

Sold: Jul 10, 2026



Address
39w915 Catlin Square, Geneva, IL
Price
$ 1,800,000
Property Attributes
- MLS#12384561
- TypeSingle Family
- Listing Status Closed
- CountyKANE
- CityGeneva
- AreaGeneva
- Zip60134
- StyleTraditional
- Year Built2004
- Taxes$ 28777
- Price$ 1,800,000
- Bedrooms5
- Full Bathrooms4
- Half Bathrooms1
- Sqr Footage5684
Data Source:
Midwest Real Estate Data (MRED)
Property Description
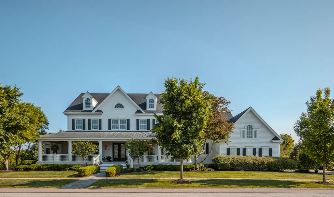
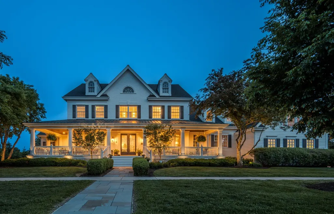
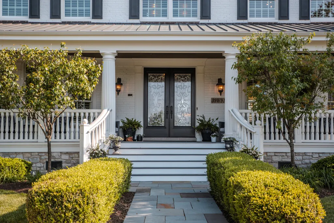
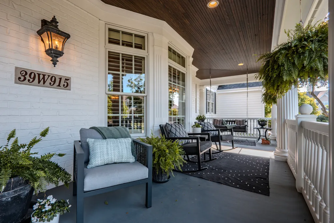
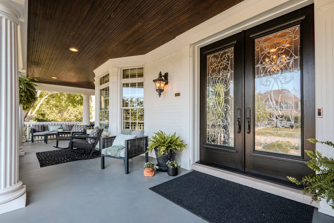
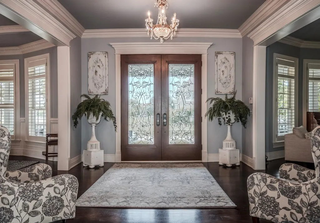
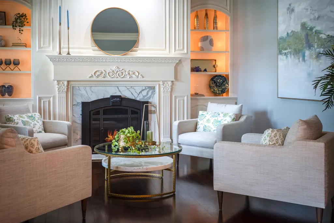
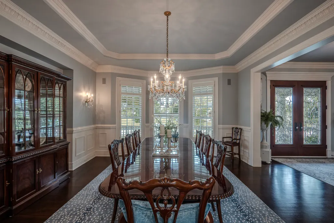
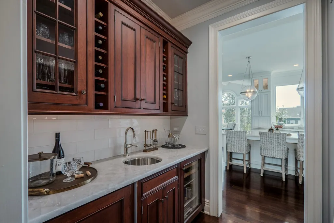
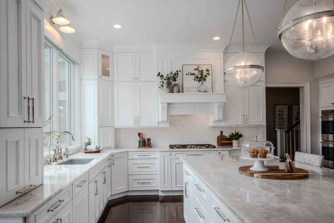
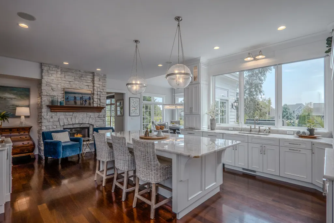
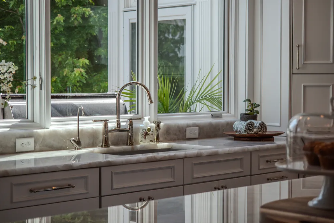
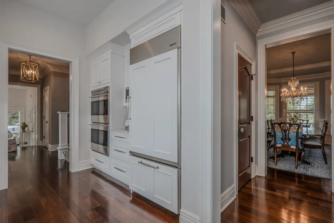
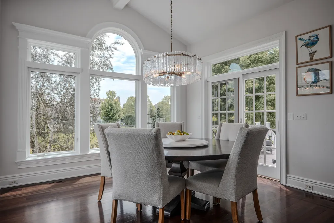
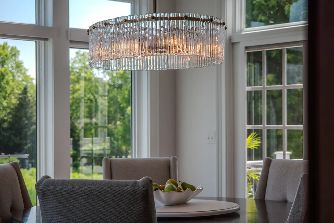
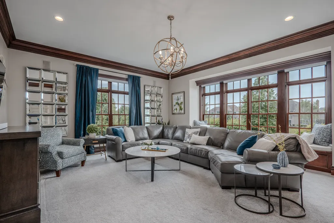
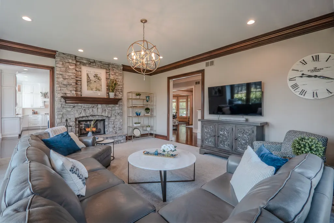
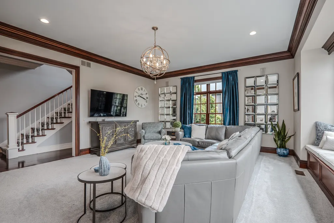
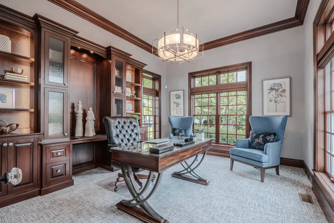
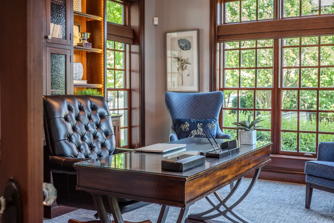
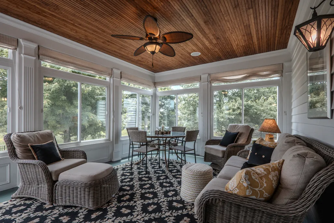
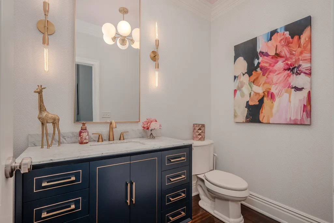
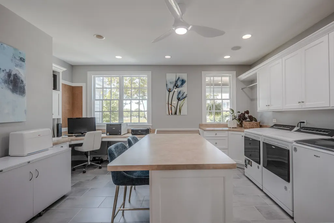
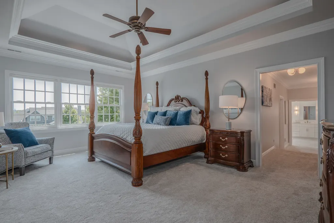
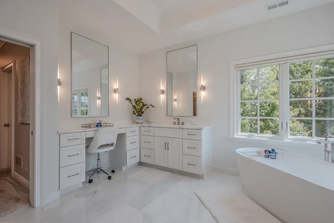
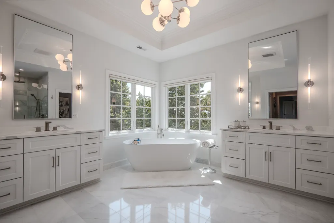
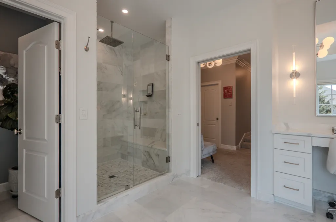
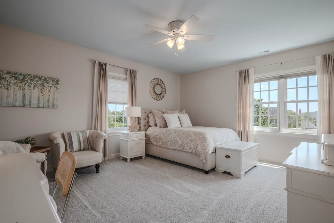
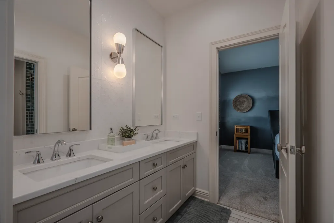
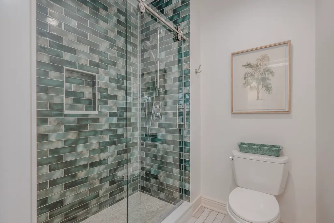
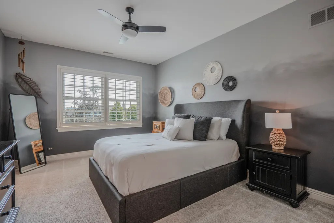
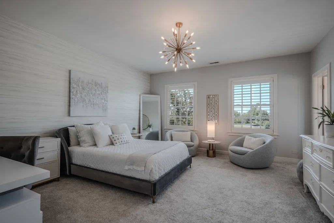
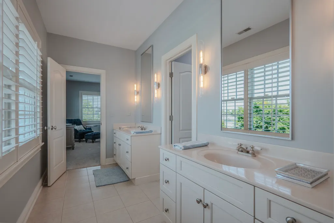
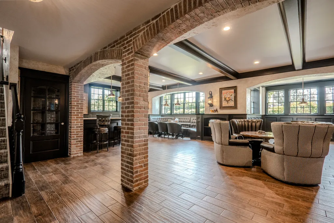
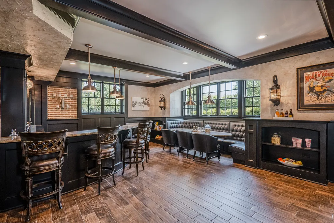
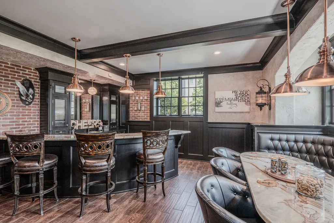
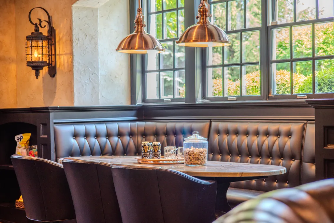
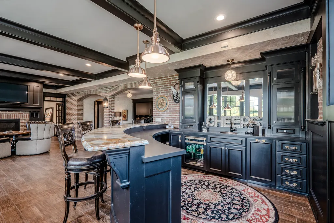
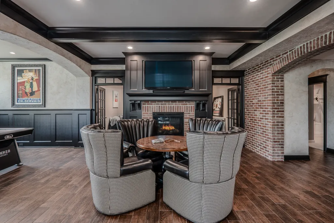
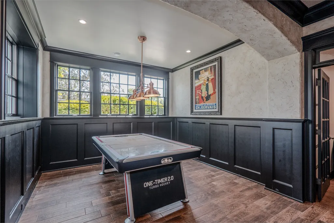
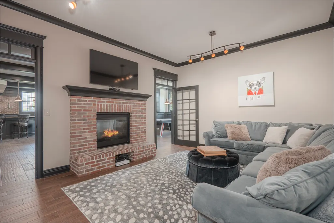
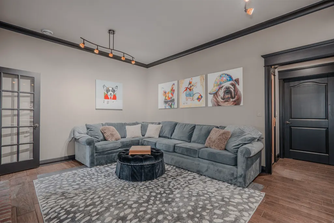
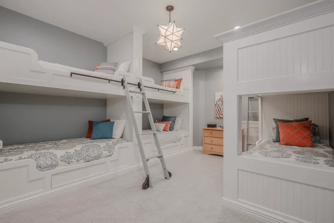
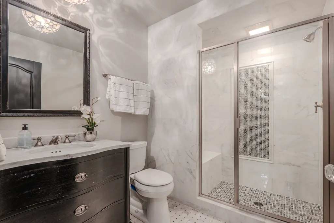
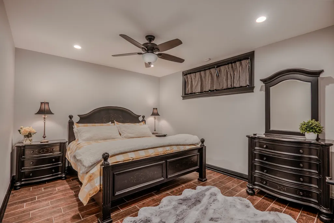
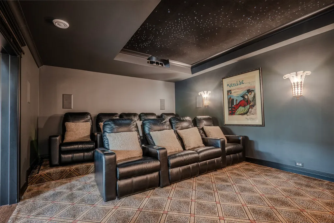
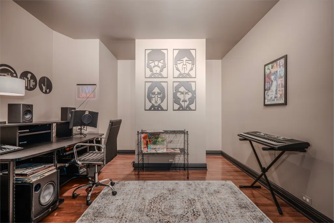
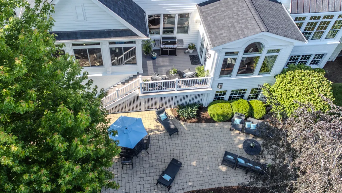
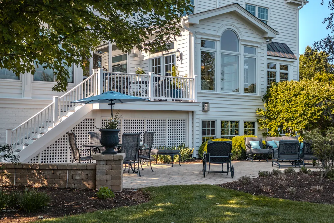
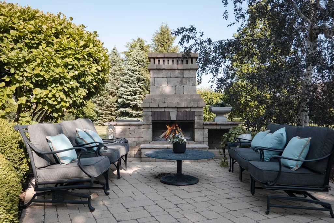
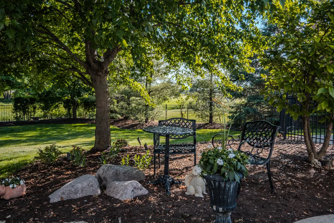
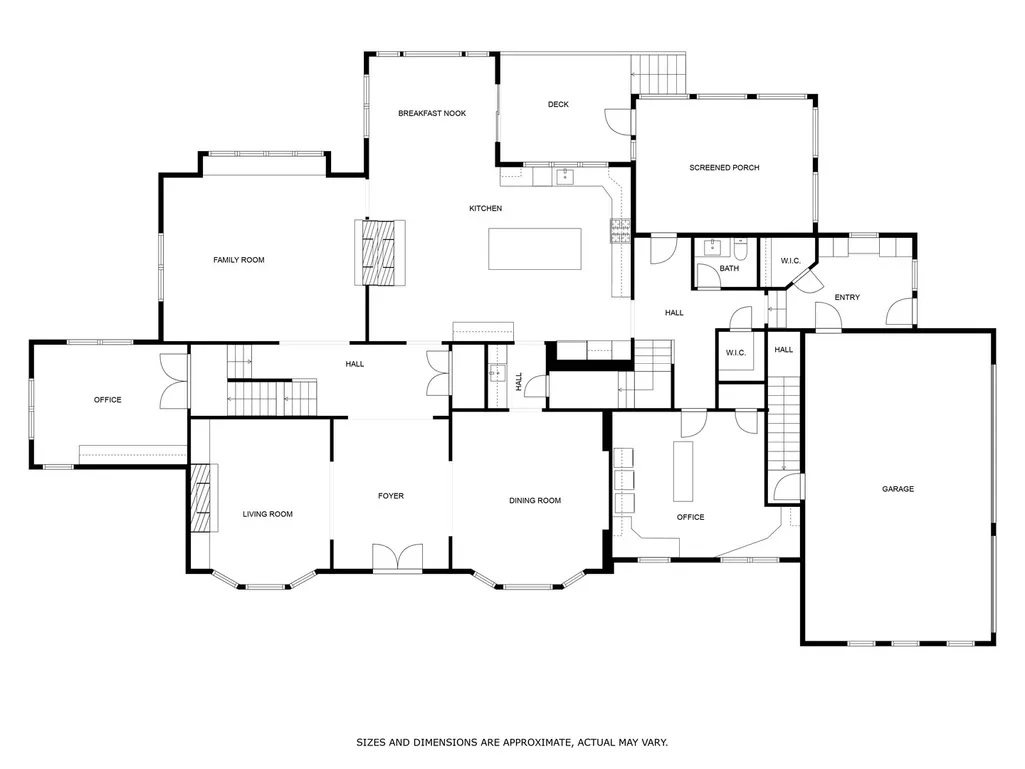
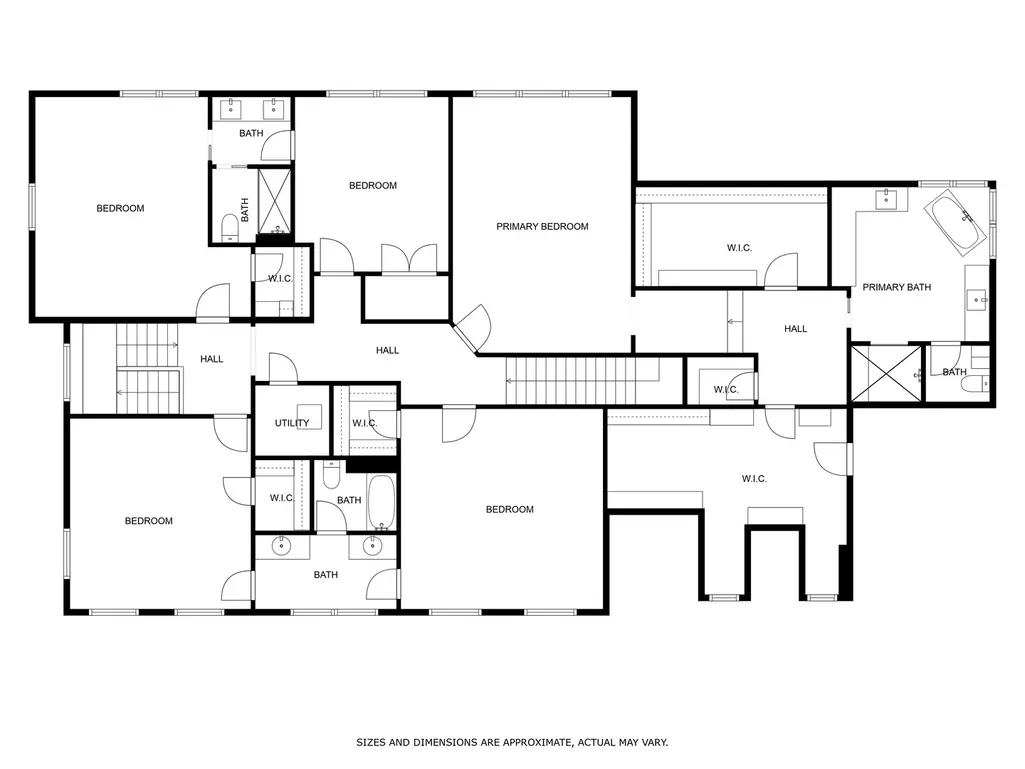
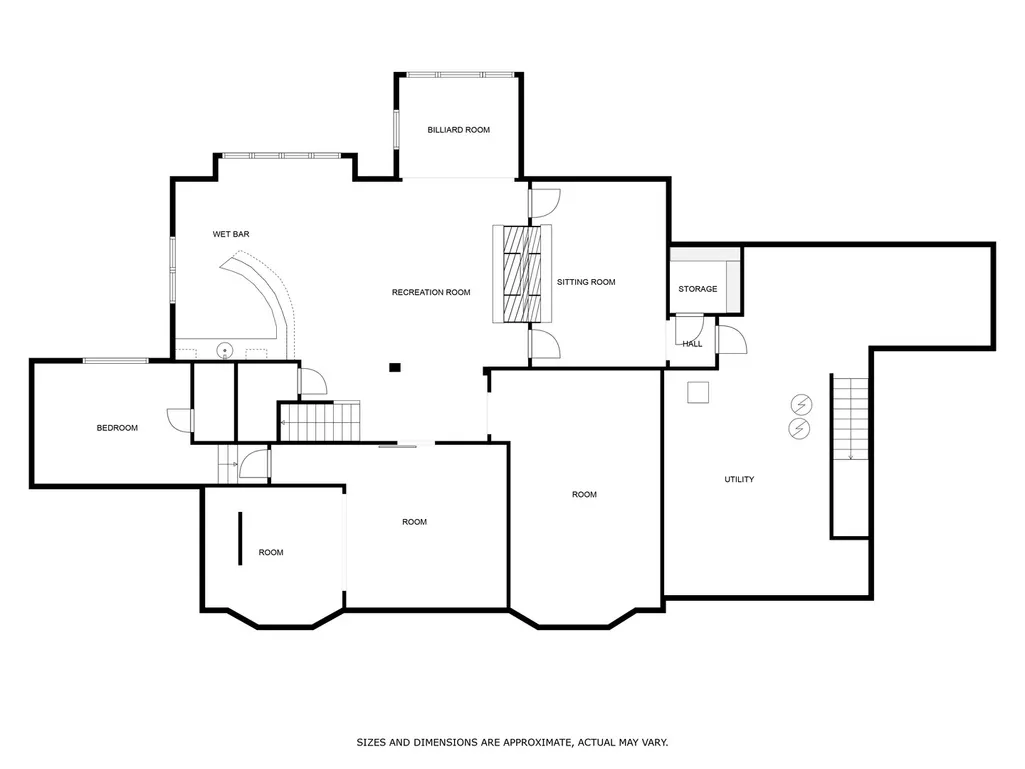
This extraordinary custom-built Havlicek home epitomizes luxury living and timeless craftsmanship in one of Geneva's most desirable neighborhoods. The full wrap-around front porch welcomes you with classic charm, perfect for enjoying your morning coffee and favorite book. Situated on a fully fenced private DOUBLE LOT, this home offers thoughtfully designed spaces and high-end features throughout. The recently updated kitchen is a chef's dream, featuring a welcoming fireplace, large CRISTALLO QUARTZITE island, premium high-end appliances and a sunlit eating area - all ideal for gathering and entertaining. Just off the kitchen is a 3-SEASON ROOM and maintenance-free deck overlooking a landscaped backyard complete with a stone fireplace, outdoor lighting and a large paver patio. Additionally, you won't want to miss the unbelievable laundry/craft room. This area will definitely keep your life organized! Along with a practical mudroom to keep the clutter contained with a deep closet and individual lockers. The master suite includes a newly remodeled spa-like bath and two enormous walk-in closets. There is even additional unfinished space - maybe a 2nd floor laundry or exercise room? Four additional spacious bedrooms with updated Jack/Jill baths provide plenty of room for family and guests. The finished basement is an entertainer's haven, including an expansive custom granite bar, pub-style booth seating (included), game area and a home theatre - even a stage for your children's performances. RADIANT HEATED FLOORS, 2 additional rooms (including a fun bunk room), updated full bath and a large infrared SAUNA complete this inviting lower level. The extensive trim work and impeccable craftsmanship elevates the aesthetic throughout the home. There are stairs from the basement to the garage, sprinkler system, surround sound, plantation shutters, epoxy garage flooring and the list goes on... Recently chosen to participate in the beloved Geneva Christmas Walk - what an honor! This property is as special as it is beautiful. Perhaps, most importantly, the value of this home extends far beyond today's build costs. With its premium finishes, custom details and thoughtful enhancements inside and out, recreating a home of this caliber today would be nearly impossible at this price. One of a kind and filled with unforgettable spaces, this home is ready for your family's next chapter!
| Price History |
|---|
General Features
| Cooling | Central Air,Zoned |
|---|---|
| Appliances | Double Oven,Microwave,Dishwasher,High End Refrigerator,Bar Fridge,Washer,Dryer,Disposal,Stainless Steel Appliance(s),Wine Refrigerator,Cooktop,Oven,Range Hood,Water Softener Owned,Other,Humidifier |
| New Construction | No |
| Year Built | 2004 |
| Elementary School | Fabyan Elementary School |
| Additional Parcels Y/N | No |
| Other Structures | None |
| High School | Geneva Community High School |
| Middle/Junior High School | Geneva Middle School |
| Association Fee Includes | None |
| Township | Blackberry |
| Elementary School District | 304 |
| Living Area | 5684 |
| Architectural Style | Traditional |
| County | Kane |
| Community Features | Park,Tennis Court(s),Curbs,Sidewalks,Street Paved |
| Property Type | Residential |
| Middle/Junior School District | 304 |
| Assoc Fee Paid Per | Not Applicable |
| Sewer | Public Sewer |
| Total Rooms | 15 |
| Electric | Circuit Breakers,200+ Amp Service |
| Standard Status | Closed |
| City | Geneva |
| Status | Closed |
| Roof | Asphalt,Metal |
| Close Price | 1800000 |
| Possession | Closing |
| Tax Annual Amount | 28777.06 |
| Tax Year | 2024 |
| Full Baths | 4 |
| Heating | Natural Gas,Forced Air,Sep Heating Systems - 2+,Zoned,Radiant Floor |
| Construction Materials | Brick,Cedar |
| Property Type | Detached Single |
| Directions | Fabyan Pkwy to Hughes Rd to Herrington to N Hathaway Ln then right on Catlin Sq to home |
| MLS Area | Geneva |
| Garage Spaces | 3.5 |
| Ownership | Fee Simple |
| High School District | 304 |
Interior Features
| Total Fireplaces | 3 |
|---|---|
| Total Bedrooms | 5 |
| Bedrooms Possible | 5 |
| Total Baths | 5 |
| Basement | Finished,Exterior Entry,Partial Exposure,9 ft + pour,Full,Daylight |
| Interior Amenities | Cathedral Ceiling(s),Sauna,Wet Bar,Built-in Features,Walk-In Closet(s),Bookcases |
| Below Grade Finished Area | 2581 |
| Bathroom | Separate Shower,Double Sink,Soaking Tub |
| Laundry Features | Main Level,Laundry Closet,Sink |
| Room Type | Bonus Room,Bedroom 5,Eating Area,Foyer,Game Room,Mud Room,Office,Play Room,Recreation Room,Sun Room |
| Fireplace Features | Double Sided,Gas Log |
| LivingAreaSource | Assessor |
| Flooring | Hardwood |
| Half Baths | 1 |
Exterior Features
| Exterior Amenities | Outdoor Grill,Fire Pit,Lighting |
|---|---|
| Other Equipment | Water-Softener Owned,CO Detectors,Ceiling Fan(s),Sump Pump,Sprinkler-Lawn,Backup Sump Pump;,Multiple Water Heaters |
| Street Suffix | Square |
| Lot Features | Nature Preserve Adjacent,Landscaped,Mature Trees |
| Foundation Details | Concrete Perimeter |
| Street Name | Catlin |
| Lot Dimensions | 26086 |
| ModificationTimestamp | 2026-07-15T08:37:04.969Z |
| Parking Features | Concrete,Side Driveway,Garage Door Opener,Yes,Garage Owned,Attached,Garage |
| Days on Market | 313 |
| Total Parking | 3.5 |
| Waterfront Y/N | No |
| Water Source | Shared Well |
Amenities
- Foreclosure
- Views
- Short Sale
- New Construction
- Adult 55+
- Lease To Own
- No HOA Fees
- Furnished
- Primary On Main
- Air Conditioning
- Seller Finance
- Green
- Fixer Upper
- Horse
- Golf
- Fireplace
- Deck
- Garage
- Basement
- Pool
Property vs Single Family Average in 60134
Price
Taxes
Year Built
 Midwest Real Estate Data (MRED) All information deemed reliable but not guaranteed. All properties are subject to prior sale, change or withdrawal. Neither listing broker(s) or information provider(s) shall be responsible for any typographical errors, misinformation, misprints and shall be held totally harmless. Listing(s) information is provided for consumer's personal, non-commercial use and may not be used for any purpose other than to identify prospective properties consumers may be interested in purchasing. The data relating to real estate for sale on this website comes in part from the Internet Data Exchange program of the Multiple Listing Service. Real estate listings held by brokerage firms other than Hemming & Sylvester Group may be marked with the Internet Data Exchange logo and detailed information about those properties will include the name of the listing broker(s) when required by the MLS. Copyright ©2026 All rights reserved.Based on information submitted to the MLS GRID as of September 26, 2026 9:11 PM UTC All data is obtained from various sources and may not have been verified by broker or MLS GRID. Supplied Open House Information is subject to change without notice.
Data is updated as of September 26, 2026 9:11 PM UTC
Midwest Real Estate Data (MRED) All information deemed reliable but not guaranteed. All properties are subject to prior sale, change or withdrawal. Neither listing broker(s) or information provider(s) shall be responsible for any typographical errors, misinformation, misprints and shall be held totally harmless. Listing(s) information is provided for consumer's personal, non-commercial use and may not be used for any purpose other than to identify prospective properties consumers may be interested in purchasing. The data relating to real estate for sale on this website comes in part from the Internet Data Exchange program of the Multiple Listing Service. Real estate listings held by brokerage firms other than Hemming & Sylvester Group may be marked with the Internet Data Exchange logo and detailed information about those properties will include the name of the listing broker(s) when required by the MLS. Copyright ©2026 All rights reserved.Based on information submitted to the MLS GRID as of September 26, 2026 9:11 PM UTC All data is obtained from various sources and may not have been verified by broker or MLS GRID. Supplied Open House Information is subject to change without notice.
Data is updated as of September 26, 2026 9:11 PM UTC
 All information deemed reliable but not guaranteed. All properties are subject to prior sale, change or withdrawal. Neither listing broker(s) or information provider(s) shall be responsible for any typographical errors, misinformation, misprints and shall be held totally harmless. Listing(s) information is provided for consumer's personal, non-commercial use and may not be used for any purpose other than to identify prospective properties consumers may be interested in purchasing. The data relating
