

Sold: May 19, 2026


Address
3104 Easton Place, St. Charles, IL
Price
$ 776,000
Property Attributes
- MLS#12578498
- TypeSingle Family
- Listing Status Closed
- CountyKANE
- CitySt. Charles
- AreaCampton Hills - St. Charles
- NeighborhoodRed Gate
- Zip60174
- StylePrairie
- Year Built1989
- Taxes$ 14468
- Price$ 776,000
- Bedrooms5
- Full Bathrooms3
- Half Bathrooms1
- Sqr Footage3329
- Lot Size0.95 Acres
Data Source:
Midwest Real Estate Data (MRED)
Property Description
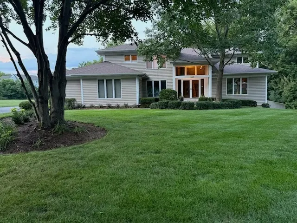
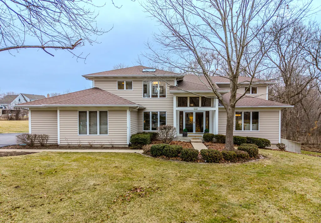
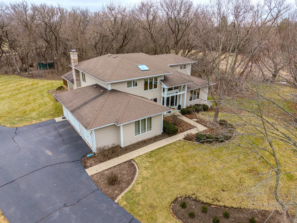
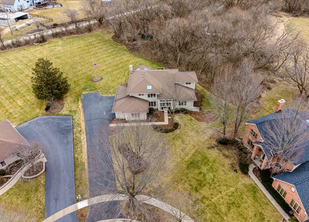
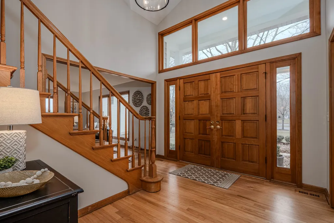
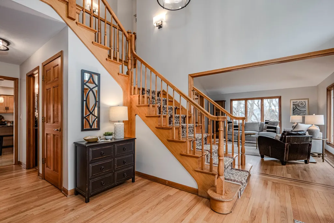
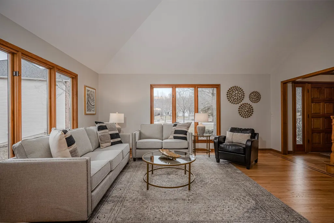
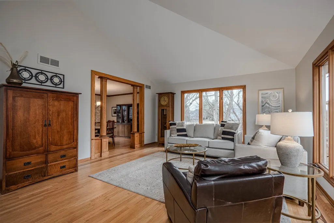
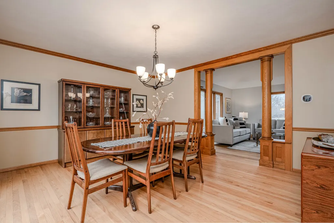
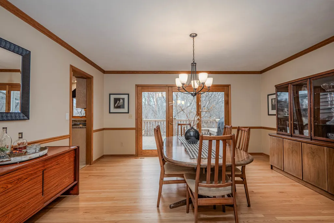
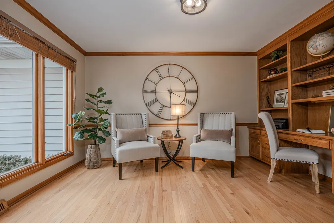
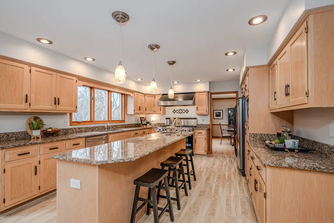
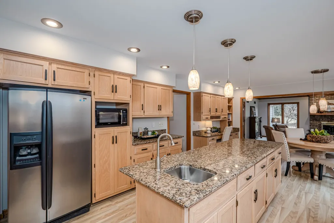
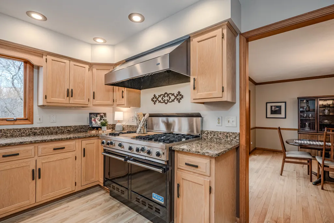
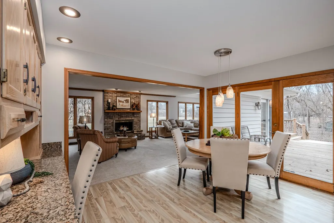
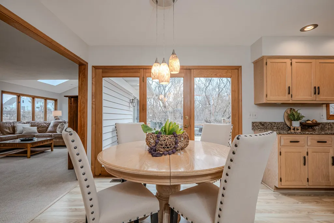
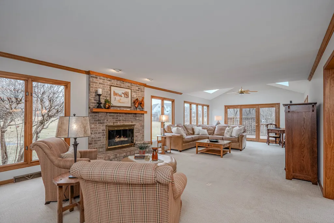
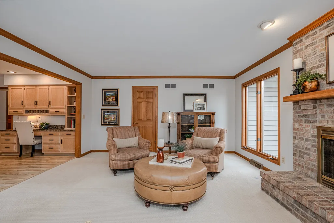
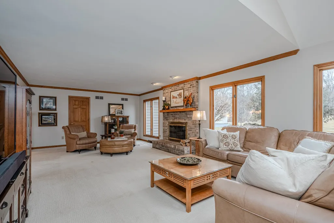
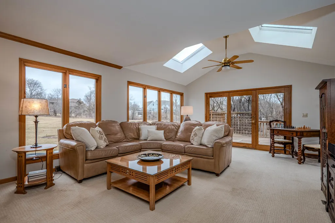
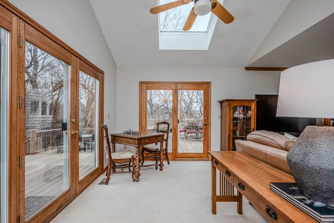
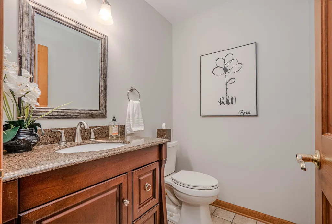
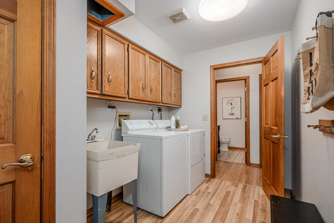
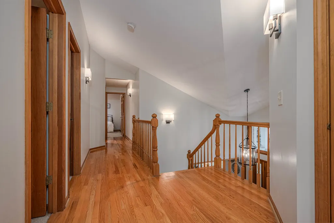
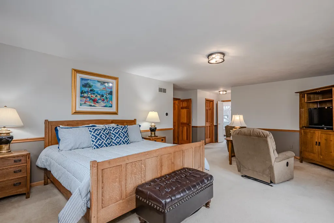
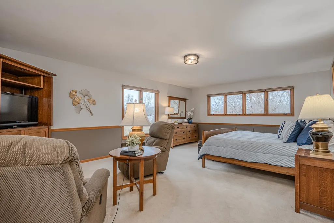
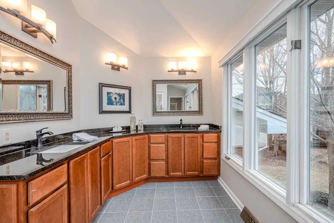
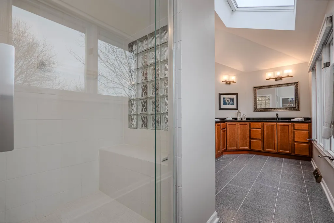
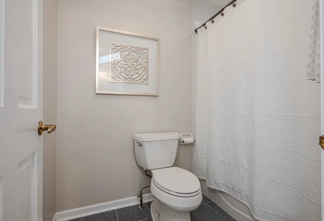
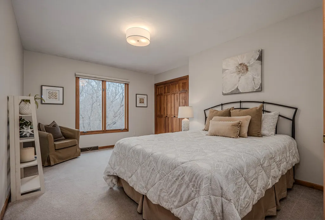
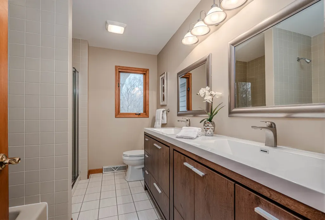
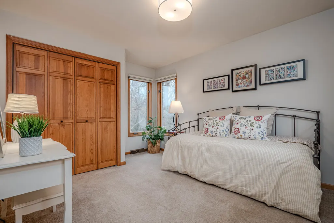
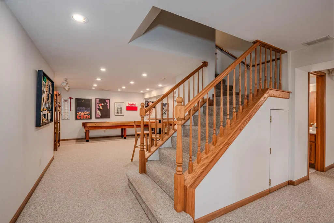
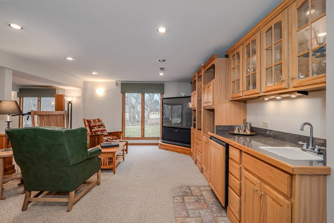
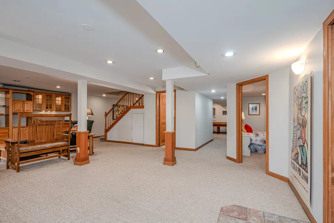
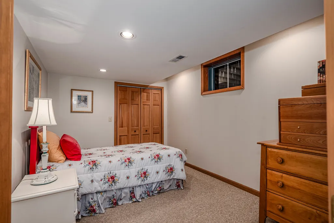
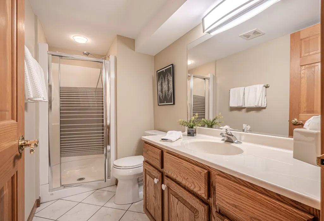
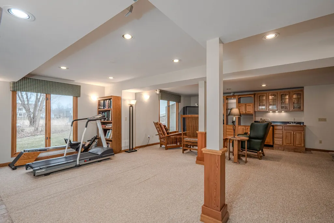
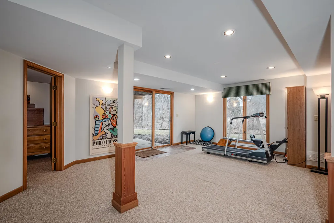
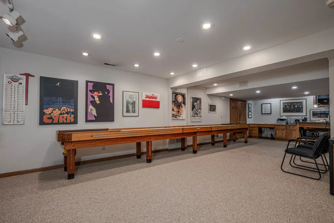
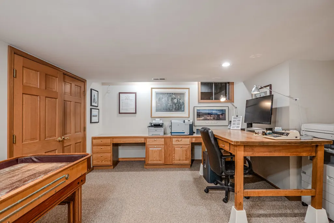
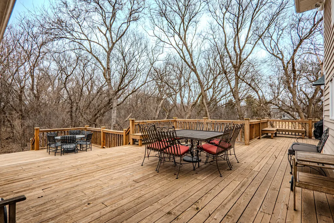
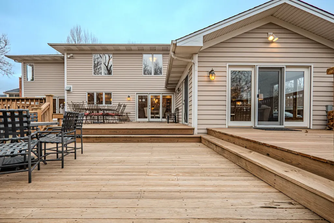
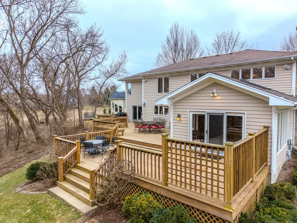
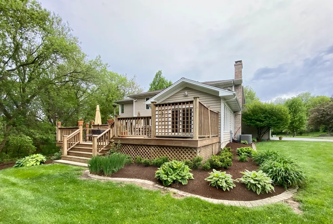
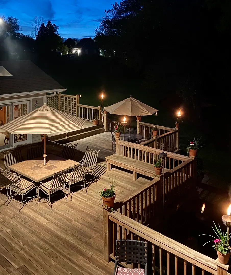
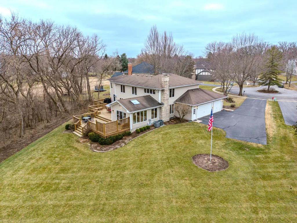
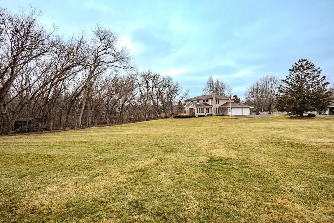
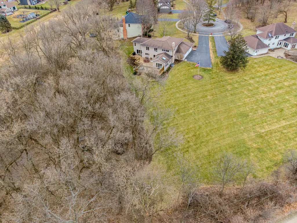
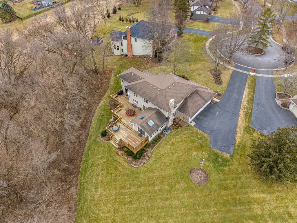
COME FOR THE HOME...STAY FOR THE LOT & LOCATION. Step through the double doors into a stunning two-story foyer that sets the tone for the home. Rich hardwood floors extend as far as the eye can see. Behind another set of double doors, the den offers a full wall of custom built-ins, creating an ideal space for working from home or focused study time. Oak floors with cherry inlay create a distinctive, custom look in the living room. When the home was custom built, the owners installed vintage pillars from their prior home, creating a distinctive architectural transition between the living and dining rooms. Step from the dining room onto a sprawling deck that spans the width of the home, ideal for hosting gatherings & taking the party outside. The chef in the family will appreciate the generous kitchen, designed to comfortably host a crowd. With the desirable open floor plan, the kitchen flows seamlessly into the family room, creating an inviting space for living & easy entertaining. The family room features a wood-burning fireplace, skylights & a vaulted ceiling alcove. This room also offers direct access to the deck. The laundry room is conveniently located on the 1st floor & who doesn't love a laundry chute? Upstairs you will find 4 BR's & 2 full bathrooms. The generous primary suite boasts 2 walk-in closets & a beautifully refreshed, oversized bathroom. The secondary bedrooms share a spacious, refreshed bath complete with double vanities, a walk-in shower & a tub. The home continues to impress with a finished walkout basement that opens directly to the backyard, creating effortless indoor-outdoor living. The lower level is rounded out by a 5th BR, full bathroom, 2 spacious recreation spaces & a wet bar. Situated on nearly an acre at the end of a quiet cul-de-sac, the property features a beautifully wooded backyard with added privacy. Some updates & improvements are: Exterior painted - 2025, majority of interior painted - 2025, Roof 2012, 1st & 2nd floor furnace & A/C -2017, 2nd floor A/C - 2008, 50 gallon H2O heater 2016, Hardwood floors refinished 2020, majority of lighting replaced 2025.
| Price History |
|---|
General Features
| Cooling | Central Air |
|---|---|
| Appliances | Range,Microwave,Dishwasher,Refrigerator,Bar Fridge,Freezer,Washer,Dryer,Disposal,Range Hood,Water Softener Rented |
| New Construction | No |
| Year Built | 1989 |
| Elementary School | Wild Rose Elementary School |
| Additional Parcels Y/N | No |
| High School | St Charles North High School |
| Middle/Junior High School | Wredling Middle School |
| Association Fee Includes | None |
| Township | St. Charles |
| Elementary School District | 303 |
| Living Area | 3329 |
| Architectural Style | Prairie |
| County | Kane |
| Property Type | Residential |
| Middle/Junior School District | 303 |
| Assoc Fee Paid Per | Not Applicable |
| Subdivision Name | Red Gate |
| Sewer | Public Sewer |
| Total Rooms | 13 |
| Electric | Circuit Breakers |
| Standard Status | Closed |
| City | St. Charles |
| Status | Closed |
| Roof | Asphalt |
| Close Price | 776000 |
| Possession | Closing |
| Tax Annual Amount | 14468 |
| Tax Year | 2024 |
| Full Baths | 3 |
| Heating | Natural Gas,Forced Air,Sep Heating Systems - 2+ |
| Construction Materials | Cedar |
| Property Type | Detached Single |
| Directions | Route 31 to Abbeywood to Easton Place |
| MLS Area | Campton Hills / St. Charles |
| Garage Spaces | 3 |
| Ownership | Fee Simple |
| High School District | 303 |
Interior Features
| Total Fireplaces | 1 |
|---|---|
| Total Bedrooms | 5 |
| Bedrooms Possible | 5 |
| Total Baths | 4 |
| Basement | Finished,Exterior Entry,Full,Walk-Out Access |
| Interior Amenities | Vaulted Ceiling(s),Wet Bar |
| Below Grade Finished Area | 1453 |
| Bathroom | Separate Shower,Double Sink |
| Laundry Features | Main Level,Laundry Chute,Sink |
| Room Type | Foyer,Bedroom 5,Den,Recreation Room,Game Room,Eating Area |
| Fireplace Features | Wood Burning |
| LivingAreaSource | Assessor |
| Flooring | Hardwood |
| Half Baths | 1 |
Exterior Features
| Other Equipment | Water-Softener Rented,CO Detectors,Ceiling Fan(s),Sump Pump |
|---|---|
| Street Suffix | Place |
| Lot Features | Cul-De-Sac,Landscaped,Wooded |
| Model | CUSTOM |
| BuyerOfficeFax | (630) 435-3501 |
| Foundation Details | Concrete Perimeter |
| Lot Size Acres | 0.95 |
| Street Name | Easton |
| Lot Dimensions | 35x205x263x90x269 |
| ModificationTimestamp | 2026-05-22T09:14:03.272Z |
| Parking Features | Asphalt,Garage Door Opener,Yes,Other,Attached,Garage |
| Days on Market | 6 |
| Total Parking | 3 |
| Waterfront Y/N | No |
| Water Source | Public |
Amenities
- Foreclosure
- Views
- Short Sale
- New Construction
- Adult 55+
- Lease To Own
- No HOA Fees
- Furnished
- Primary On Main
- Air Conditioning
- Seller Finance
- Green
- Fixer Upper
- Horse
- Golf
- Fireplace
- Deck
- Garage
- Basement
- Pool
Property vs Single Family Average in 60174
Price
Year Built
 Midwest Real Estate Data (MRED) All information deemed reliable but not guaranteed. All properties are subject to prior sale, change or withdrawal. Neither listing broker(s) or information provider(s) shall be responsible for any typographical errors, misinformation, misprints and shall be held totally harmless. Listing(s) information is provided for consumer's personal, non-commercial use and may not be used for any purpose other than to identify prospective properties consumers may be interested in purchasing. The data relating to real estate for sale on this website comes in part from the Internet Data Exchange program of the Multiple Listing Service. Real estate listings held by brokerage firms other than Hemming & Sylvester Group may be marked with the Internet Data Exchange logo and detailed information about those properties will include the name of the listing broker(s) when required by the MLS. Copyright ©2026 All rights reserved.Based on information submitted to the MLS GRID as of September 26, 2026 9:11 PM UTC All data is obtained from various sources and may not have been verified by broker or MLS GRID. Supplied Open House Information is subject to change without notice.
Data is updated as of September 26, 2026 9:11 PM UTC
Midwest Real Estate Data (MRED) All information deemed reliable but not guaranteed. All properties are subject to prior sale, change or withdrawal. Neither listing broker(s) or information provider(s) shall be responsible for any typographical errors, misinformation, misprints and shall be held totally harmless. Listing(s) information is provided for consumer's personal, non-commercial use and may not be used for any purpose other than to identify prospective properties consumers may be interested in purchasing. The data relating to real estate for sale on this website comes in part from the Internet Data Exchange program of the Multiple Listing Service. Real estate listings held by brokerage firms other than Hemming & Sylvester Group may be marked with the Internet Data Exchange logo and detailed information about those properties will include the name of the listing broker(s) when required by the MLS. Copyright ©2026 All rights reserved.Based on information submitted to the MLS GRID as of September 26, 2026 9:11 PM UTC All data is obtained from various sources and may not have been verified by broker or MLS GRID. Supplied Open House Information is subject to change without notice.
Data is updated as of September 26, 2026 9:11 PM UTC
 All information deemed reliable but not guaranteed. All properties are subject to prior sale, change or withdrawal. Neither listing broker(s) or information provider(s) shall be responsible for any typographical errors, misinformation, misprints and shall be held totally harmless. Listing(s) information is provided for consumer's personal, non-commercial use and may not be used for any purpose other than to identify prospective properties consumers may be interested in purchasing. The data relating
