

Sold: Jul 10, 2026
















Address
702 Maple Lane, Geneva, IL
Price
$ 765,000
Property Attributes
- MLS#12626937
- TypeSingle Family
- Listing Status Closed
- CountyKANE
- CityGeneva
- AreaGeneva
- NeighborhoodSansone
- Zip60134
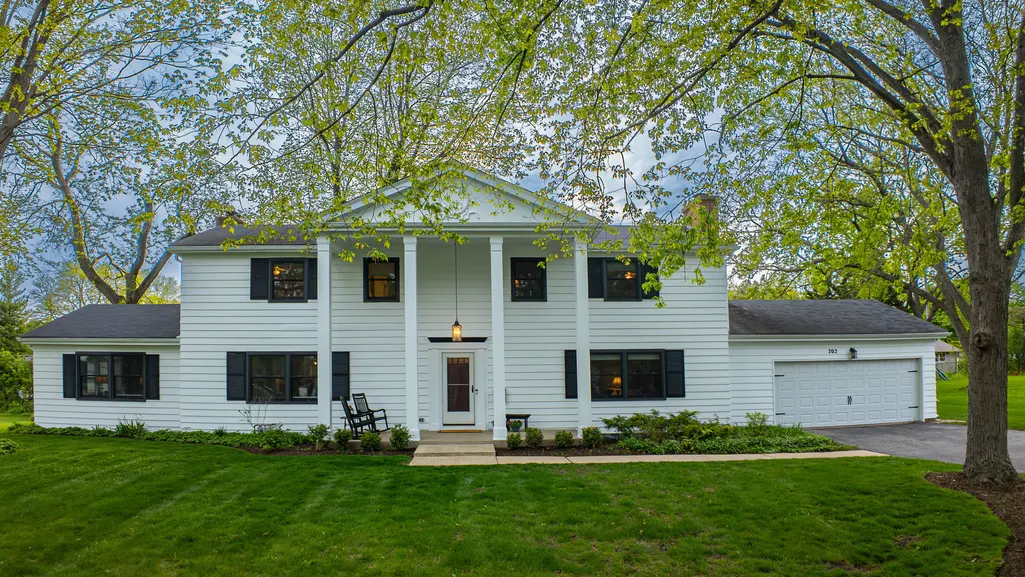
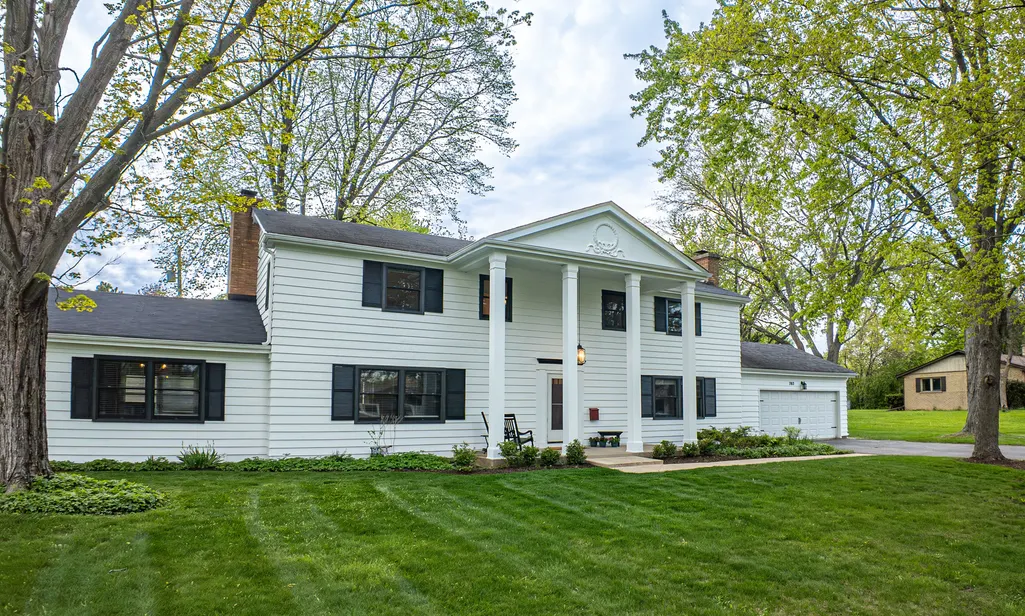
- StyleColonial
- Year Built1960
- Taxes$ 12290
- Price$ 765,000
- Bedrooms5
- Full Bathrooms3
- Half Bathrooms1
- Sqr Footage3180
- Lot Size0.4061 Acres
Data Source:
Midwest Real Estate Data (MRED)
Property Description
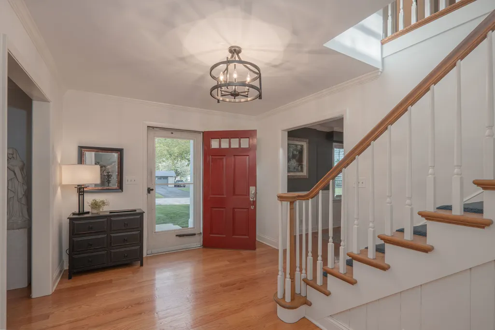
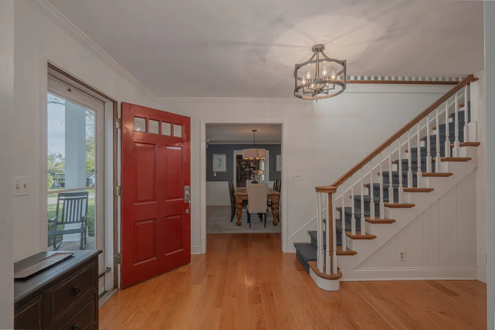
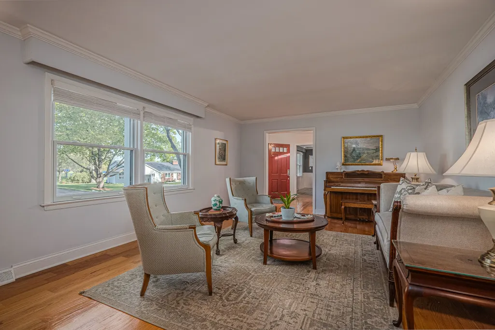
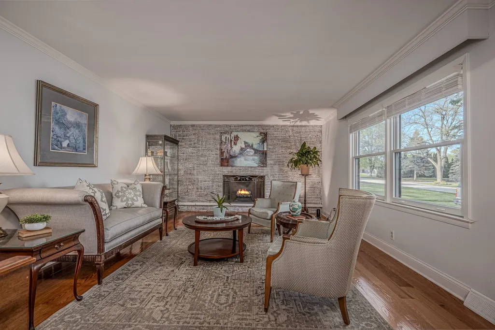
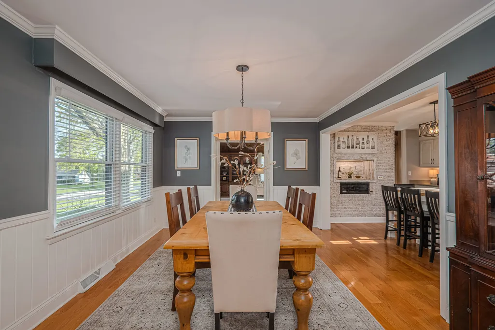
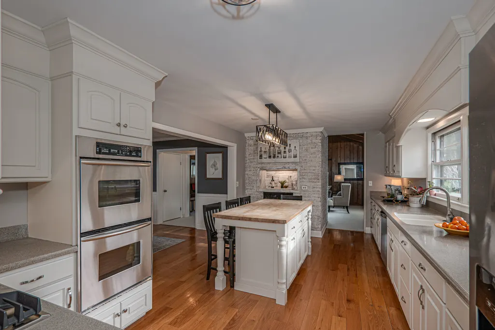
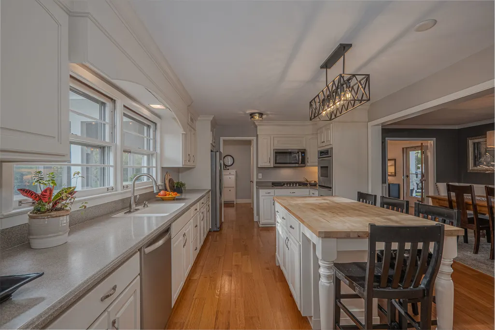
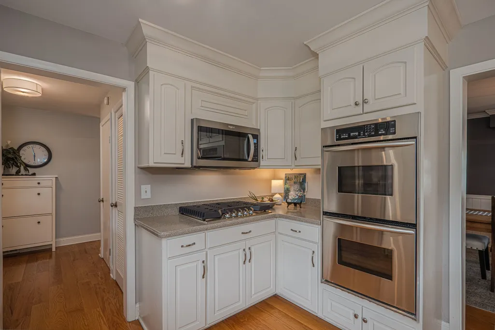
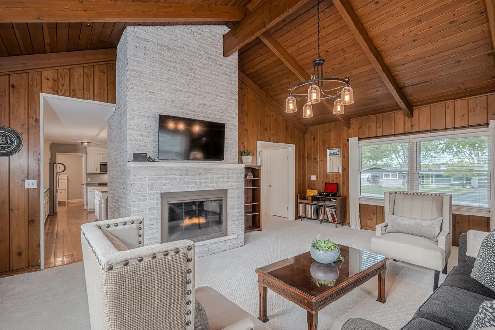
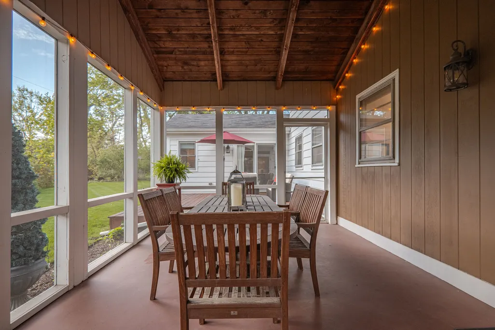
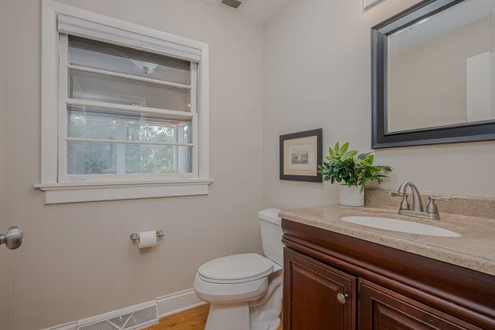
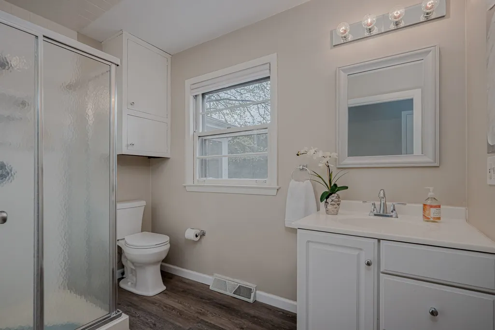
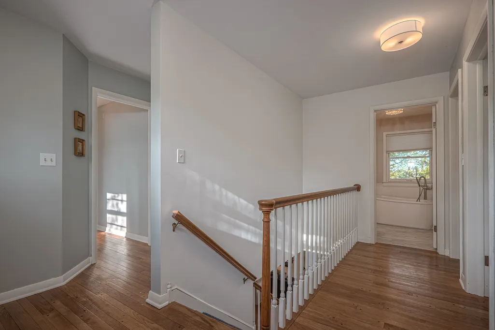
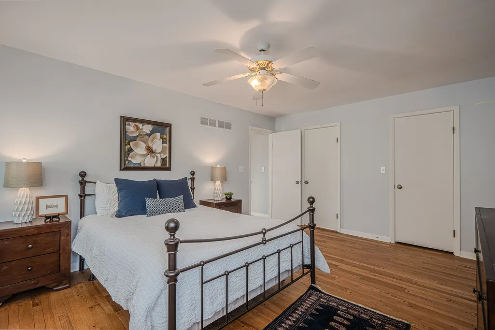
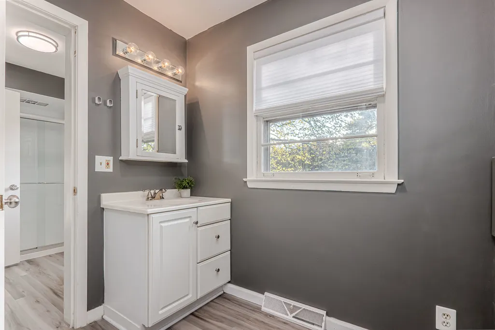
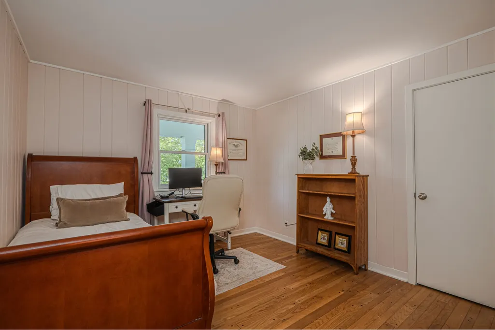
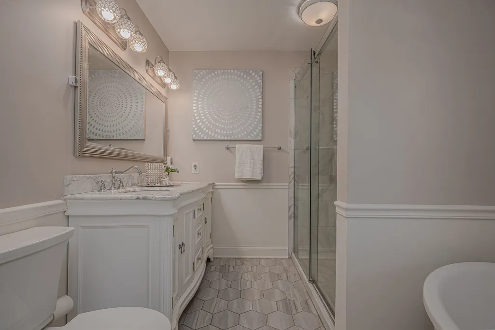
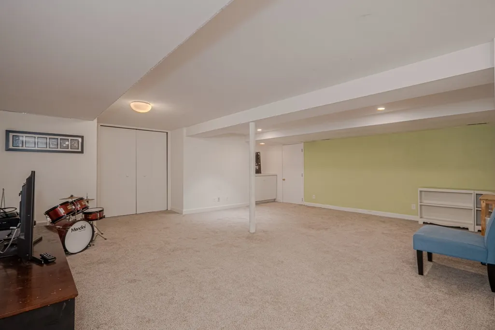
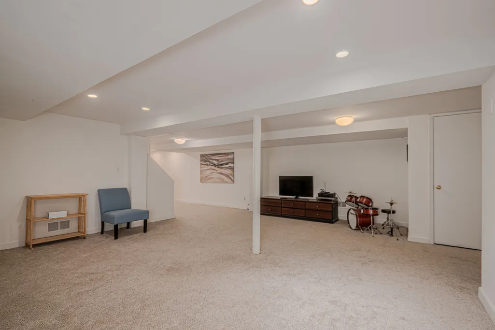
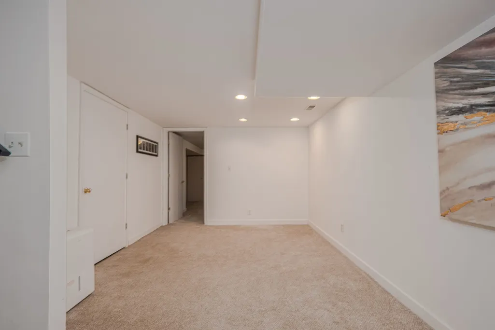
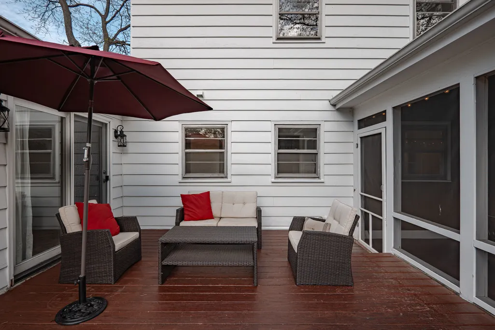
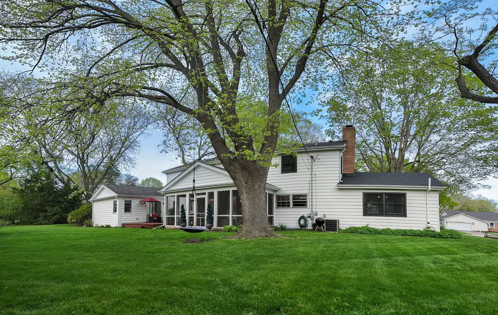
STATELY & CLASSIC COLONIAL IN PRIME GENEVA LOCATION! Don't miss this one-of-a-kind home just steps from the Geneva High School football field. A charming covered porch welcomes you into a gracious foyer, where rich hardwood floors extend throughout most of the first level, creating a warm & cohesive feel. The spacious formal living room features a striking brick accent wall & a cozy wood-burning fireplace-perfect for relaxing or entertaining. Just off the foyer, the dining room flows seamlessly into the updated kitchen, making gatherings effortless. The refreshed kitchen boasts painted cabinetry, a custom island, new lighting, & newer appliances. At the heart of the home is the stunning vaulted family room, connected to both the kitchen & dining area. With its knotty pine walls, ceiling, exposed beams, & second wood-burning fireplace, this space offers incredible charm and comfort-ideal for everyday living & hosting guests. A versatile addition behind the garage includes a bedroom & full bath with its own private entrance to the backyard. This flexible space is perfect as a home office, in-law suite, or even a main-level primary bedroom. A charming Dutch door in the back hallway leads to a large screened-in porch-sure to become a favorite gathering spot. Spacious enough for entertaining a crowd, it's the perfect place to enjoy summer evenings & indoor-outdoor living. Upstairs, you'll find four generously sized bedrooms, all with hardwood flooring, along with two full baths. The hall bath has been beautifully remodeled with a new vanity, tile flooring, & updated lighting. The partially finished basement adds even more living & entertaining space, complete with new carpeting. Additional updates include: Nearly all windows replaced with Pella windows, Exterior freshly painted (2025 & 2026), Furnace replaced in 2021. Offering a spacious layout, thoughtful updates, & an unbeatable location just minutes from downtown Geneva, this home truly has it all.
| Price History |
|---|
General Features
| Cooling | Central Air |
|---|---|
| Appliances | Range,Microwave,Dishwasher,Refrigerator,Washer,Dryer,Disposal,Indoor Grill,Cooktop |
| New Construction | No |
| Year Built | 1960 |
| Elementary School | Williamsburg Elementary School |
| Additional Parcels Y/N | No |
| High School | Geneva Community High School |
| Middle/Junior High School | Geneva Middle School |
| Association Fee Includes | None |
| Township | Geneva |
| Elementary School District | 304 |
| Living Area | 3180 |
| Architectural Style | Colonial |
| County | Kane |
| Community Features | Curbs,Street Lights,Street Paved |
| Property Type | Residential |
| Middle/Junior School District | 304 |
| Assoc Fee Paid Per | Not Applicable |
| Subdivision Name | Sansone |
| Sewer | Public Sewer |
| Total Rooms | 12 |
| Electric | Circuit Breakers |
| Standard Status | Closed |
| City | Geneva |
| Status | Closed |
| Roof | Asphalt |
| Close Price | 765000 |
| Possession | Closing |
| Tax Annual Amount | 12290.12 |
| Tax Year | 2024 |
| Full Baths | 3 |
| Heating | Natural Gas,Forced Air |
| Construction Materials | Wood Siding |
| Property Type | Detached Single |
| Directions | RTE 38 TO MAPLE LN NORTH TO HOME |
| MLS Area | Geneva |
| Garage Spaces | 2 |
| Ownership | Fee Simple |
| High School District | 304 |
Interior Features
| Total Fireplaces | 2 |
|---|---|
| Total Bedrooms | 5 |
| Bedrooms Possible | 5 |
| Total Baths | 4 |
| Basement | Partially Finished,Partial |
| Interior Amenities | Vaulted Ceiling(s),1st Floor Bedroom,In-Law Floorplan |
| Below Grade Finished Area | 1136 |
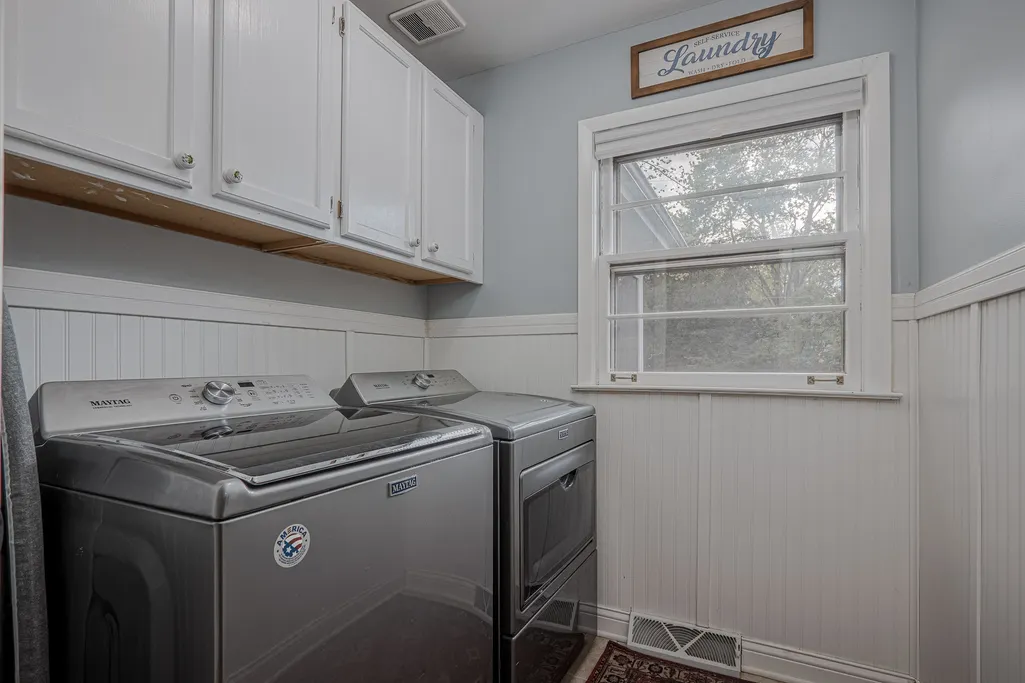
| Laundry Features | Main Level |
| Room Type | Bedroom 5,Screened Porch,Recreation Room,Play Room,Game Room |
| Fireplace Features | Wood Burning |
| LivingAreaSource | Assessor |
| Flooring | Hardwood |
| Half Baths | 1 |
Exterior Features
| Other Equipment | CO Detectors,Ceiling Fan(s),Sump Pump,Radon Mitigation System |
|---|---|
| Street Suffix | Lane |
| Lot Features | Wooded,Rear of Lot,Mature Trees |
| Model | COLONIAL |
| BuyerOfficeFax | (630) 262-0866 |
| Foundation Details | Concrete Perimeter |
| Lot Size Acres | 0.4061 |
| Street Name | Maple |
| Lot Dimensions | 134X132 |
| ModificationTimestamp | 2026-07-10T20:45:03.470Z |
| Parking Features | Asphalt,Garage Door Opener,Yes,Garage Owned,Attached,Garage |
| Days on Market | 5 |
| Total Parking | 2 |
| Waterfront Y/N | No |
| Water Source | Public |
Amenities
- Foreclosure
- Views
- Short Sale
- New Construction
- Adult 55+
- Lease To Own
- No HOA Fees
- Furnished
- Primary On Main
- Air Conditioning
- Seller Finance
- Green
- Fixer Upper
- Horse
- Golf
- Fireplace
- Deck
- Garage
- Basement
- Pool
Property vs Single Family Average in 60134
Price
Taxes
Year Built
 Midwest Real Estate Data (MRED) All information deemed reliable but not guaranteed. All properties are subject to prior sale, change or withdrawal. Neither listing broker(s) or information provider(s) shall be responsible for any typographical errors, misinformation, misprints and shall be held totally harmless. Listing(s) information is provided for consumer's personal, non-commercial use and may not be used for any purpose other than to identify prospective properties consumers may be interested in purchasing. The data relating to real estate for sale on this website comes in part from the Internet Data Exchange program of the Multiple Listing Service. Real estate listings held by brokerage firms other than Hemming & Sylvester Group may be marked with the Internet Data Exchange logo and detailed information about those properties will include the name of the listing broker(s) when required by the MLS. Copyright ©2026 All rights reserved.Based on information submitted to the MLS GRID as of September 25, 2026 8:52 PM UTC All data is obtained from various sources and may not have been verified by broker or MLS GRID. Supplied Open House Information is subject to change without notice.
Data is updated as of September 25, 2026 8:52 PM UTC
Midwest Real Estate Data (MRED) All information deemed reliable but not guaranteed. All properties are subject to prior sale, change or withdrawal. Neither listing broker(s) or information provider(s) shall be responsible for any typographical errors, misinformation, misprints and shall be held totally harmless. Listing(s) information is provided for consumer's personal, non-commercial use and may not be used for any purpose other than to identify prospective properties consumers may be interested in purchasing. The data relating to real estate for sale on this website comes in part from the Internet Data Exchange program of the Multiple Listing Service. Real estate listings held by brokerage firms other than Hemming & Sylvester Group may be marked with the Internet Data Exchange logo and detailed information about those properties will include the name of the listing broker(s) when required by the MLS. Copyright ©2026 All rights reserved.Based on information submitted to the MLS GRID as of September 25, 2026 8:52 PM UTC All data is obtained from various sources and may not have been verified by broker or MLS GRID. Supplied Open House Information is subject to change without notice.
Data is updated as of September 25, 2026 8:52 PM UTC
 All information deemed reliable but not guaranteed. All properties are subject to prior sale, change or withdrawal. Neither listing broker(s) or information provider(s) shall be responsible for any typographical errors, misinformation, misprints and shall be held totally harmless. Listing(s) information is provided for consumer's personal, non-commercial use and may not be used for any purpose other than to identify prospective properties consumers may be interested in purchasing. The data relating
