

Sold: Jul 31, 2026
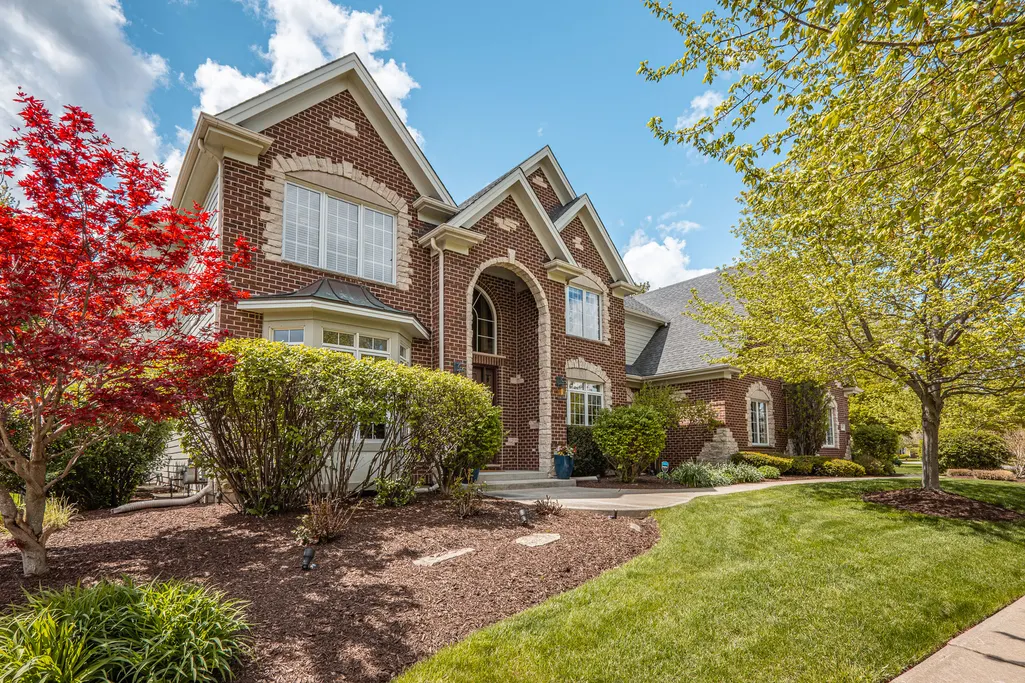
Address
0s140 N Mathewson Lane, Geneva, IL
Price
$ 1,160,000
Property Attributes
- MLS#12628460
- TypeSingle Family
- Listing Status Closed
- CountyKANE
- CityGeneva
- AreaGeneva
- NeighborhoodMill Creek
- Zip60134
- StyleTraditional
- Year Built2000
- Taxes$ 21217
- Price$ 1,160,000
- Bedrooms4
- Full Bathrooms5
- Half Bathrooms0
- Sqr Footage4567
Data Source:
Midwest Real Estate Data (MRED)
Property Description
You will LOVE this expansive custom home built by Silvestri. Featuring a stunning brick front, inviting covered porch, and a fully fenced backyard, this home makes an exceptional first impression. The oversized 3-car garage is a standout with epoxy floors, heat and a 220-volt car charger. Inside, this impeccable home offers hardwood floors throughout and a beautifully designed kitchen with high-end appliances that opens seamlessly to a spacious great room - perfect for everyday living and entertaining. A private office tucked at the back of the home sits adjacent to a full bath, offering excellent potential for an in-law suite. Upstairs, you will find 4 generously sized bedrooms, along with a large, conveniently located second-floor laundry room. The luxurious primary suite features a massive walk-in closet with custom built-ins and a large, spa-like shower. A versatile bonus room - currently a playful Dr. Seuss-themed space your kids will adore - adds even more flexibility. The finished basement truly has something for everyone, complete with a stunning bar, expansive entertainment area, exercise room, and a Murphy bed for those out of town guests with a full bath. This home offers space, style, and versatility - truly one not to miss!
| Price History |
|---|
General Features
| Cooling | Central Air,Zoned |
|---|---|
| Appliances | Double Oven,Microwave,Dishwasher,Refrigerator,Bar Fridge,Washer,Dryer,Disposal,Stainless Steel Appliance(s),Wine Refrigerator,Range Hood,Humidifier |
| New Construction | No |
| Year Built | 2000 |
| Elementary School | Mill Creek Elementary School |
| Additional Parcels Y/N | No |
| High School | Geneva Community High School |
| Middle/Junior High School | Geneva Middle School |
| Association Fee Includes | None |
| Township | Blackberry |
| Elementary School District | 304 |
| Living Area | 4567 |
| Architectural Style | Traditional |
| County | Kane |
| Community Features | Clubhouse,Park,Tennis Court(s),Lake,Curbs,Sidewalks,Street Paved |
| Property Type | Residential |
| Middle/Junior School District | 304 |
| Assoc Fee Paid Per | Not Applicable |
| Subdivision Name | Mill Creek |
| Sewer | Public Sewer |
| Total Rooms | 15 |
| Electric | Circuit Breakers,200+ Amp Service |
| Standard Status | Closed |
| City | Geneva |
| Status | Closed |
| Roof | Asphalt |
| Close Price | 1160000 |
| Possession | Closing |
| Tax Annual Amount | 21217.56 |
| Tax Year | 2025 |
| Full Baths | 5 |
| Heating | Natural Gas,Forced Air,Sep Heating Systems - 2+,Zoned |
| Construction Materials | Brick,Other |
| Property Type | Detached Single |
| Directions | Fabyan to Hughes. (R) on Herrington,follow to (R) on N Mathewson |
| MLS Area | Geneva |
| Garage Spaces | 3.5 |
| Ownership | Fee Simple |
| High School District | 304 |
Interior Features
| Total Fireplaces | 2 |
|---|---|
| Total Bedrooms | 4 |
| Bedrooms Possible | 4 |
| Total Baths | 5 |
| Basement | Finished,Full |
| Interior Amenities | Cathedral Ceiling(s),Dry Bar,Wet Bar,In-Law Floorplan,1st Floor Full Bath,Built-in Features,Walk-In Closet(s),Bookcases,Coffered Ceiling(s),Open Floorplan |
| Bathroom | Whirlpool,Separate Shower,Double Sink |
| Laundry Features | Upper Level,Laundry Closet,Sink |
| Room Type | Eating Area,Exercise Room,Game Room,Mud Room,Office,Play Room,Recreation Room,Sitting Room |
| Fireplace Features | Gas Log,Gas Starter |
| LivingAreaSource | Assessor |
| Flooring | Hardwood |
Exterior Features
| Other Equipment | Security System,CO Detectors,Ceiling Fan(s),Sump Pump,Sprinkler-Lawn,Multiple Water Heaters |
|---|---|
| Street Suffix | Lane |
| Lot Features | Landscaped |
| Model | MIRANDA |
| BuyerOfficeFax | (630) 513-1060 |
| Foundation Details | Concrete Perimeter |
| Street Name | MATHEWSON |
| Lot Dimensions | 86X122X126X123 |
| ModificationTimestamp | 2026-07-31T19:59:03.647Z |
| Parking Features | Concrete,Side Driveway,Garage Door Opener,Heated Garage,Yes,Garage Owned,Attached,Garage |
| Days on Market | 43 |
| Total Parking | 3.5 |
| Waterfront Y/N | No |
| Water Source | Shared Well |
Amenities
- Foreclosure
- Views
- Short Sale
- New Construction
- Adult 55+
- Lease To Own
- No HOA Fees
- Furnished
- Primary On Main
- Air Conditioning
- Seller Finance
- Green
- Fixer Upper
- Horse
- Golf
- Fireplace
- Deck
- Garage
- Basement
- Pool
Property vs Single Family Average in 60134
Price
Taxes
Year Built

 All information deemed reliable but not guaranteed. All properties are subject to prior sale, change or withdrawal. Neither listing broker(s) or information provider(s) shall be responsible for any typographical errors, misinformation, misprints and shall be held totally harmless. Listing(s) information is provided for consumer's personal, non-commercial use and may not be used for any purpose other than to identify prospective properties consumers may be interested in purchasing. The data relating
