



Address
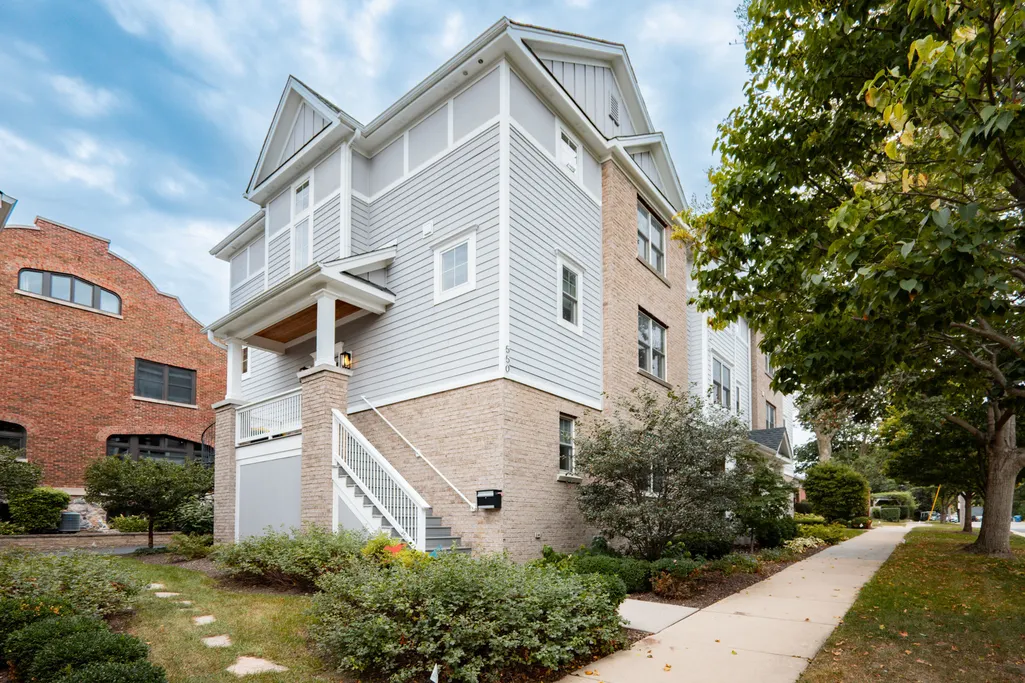
550 Ohio Avenue # 550, St. Charles, IL
Price
$ 715,000
Property Attributes
- MLS#12760937
- TypeTownhouse
- Listing Status Active
- CountyKANE
- CitySt. Charles
- AreaCampton Hills - St. Charles
- Zip60174
- StyleT3-Townhouse 3+ Stories
- Year Built2017
- Taxes$ 11952
- Price$ 715,000
- Bedrooms3
- Full Bathrooms3
- Half Bathrooms1
- Sqr Footage2117
Data Source:
Midwest Real Estate Data (MRED)
Property Description
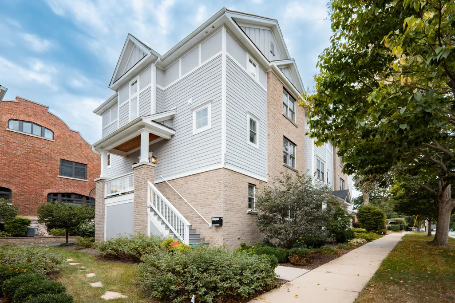
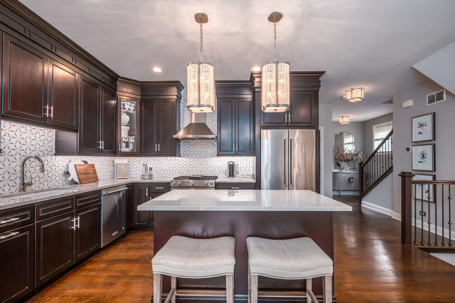
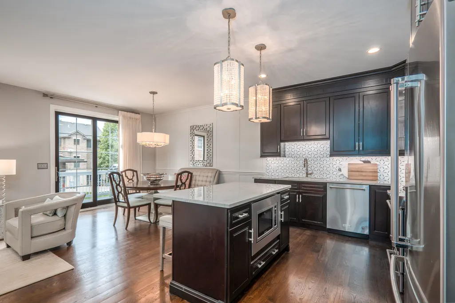
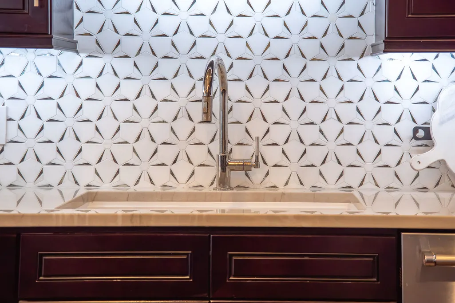
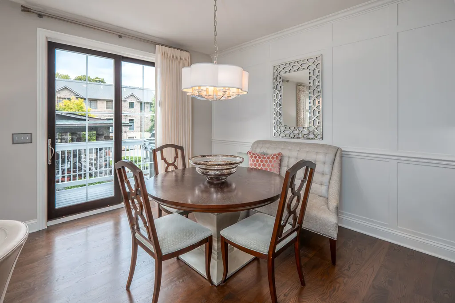
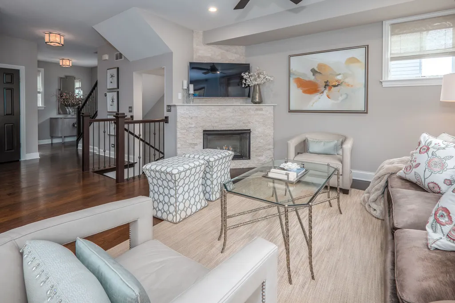
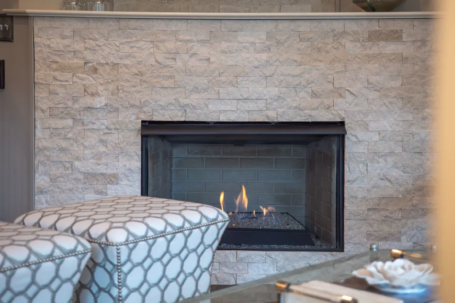
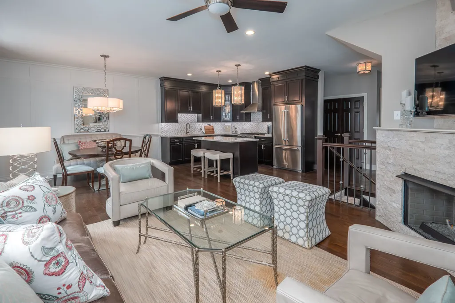
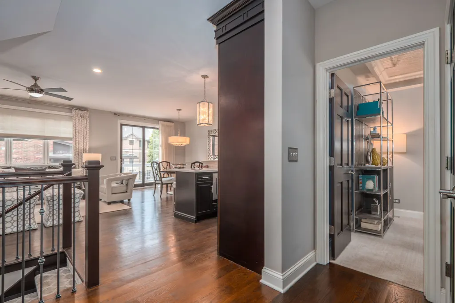
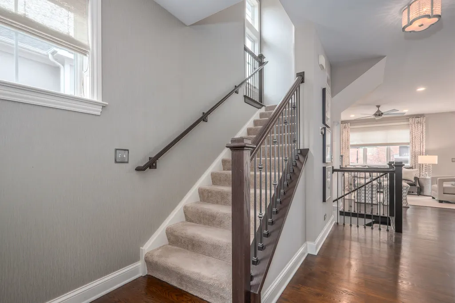
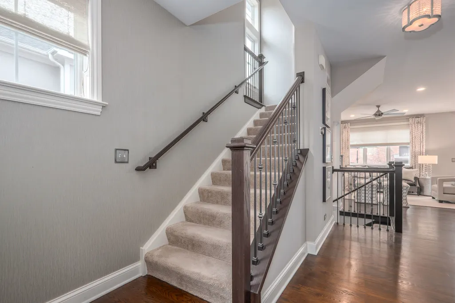
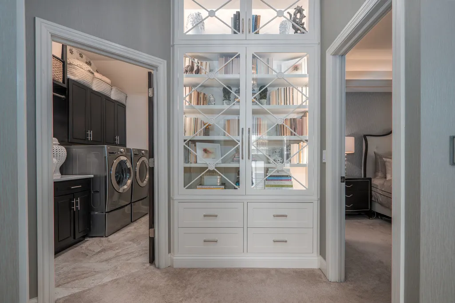
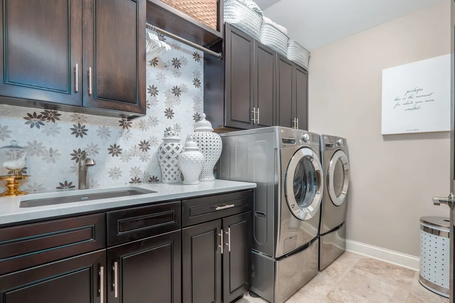
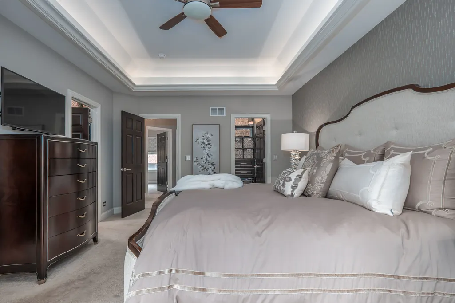
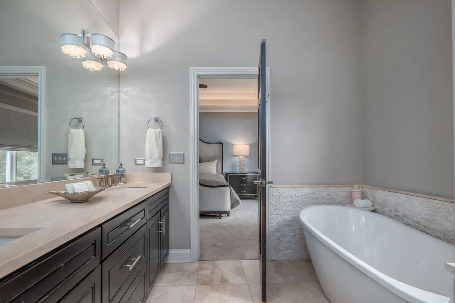
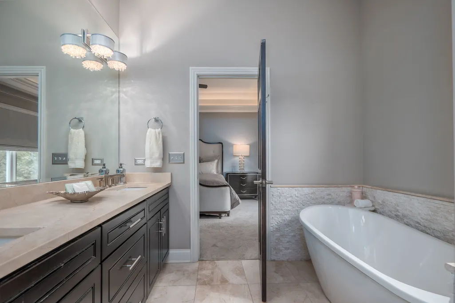
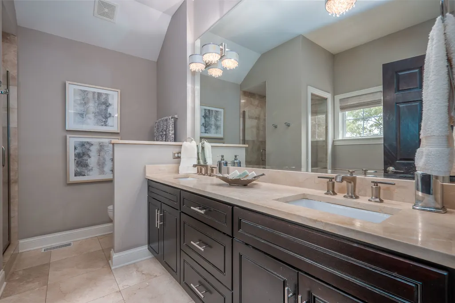
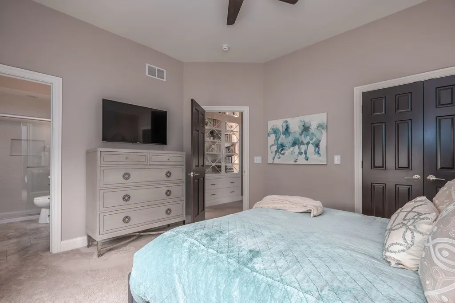
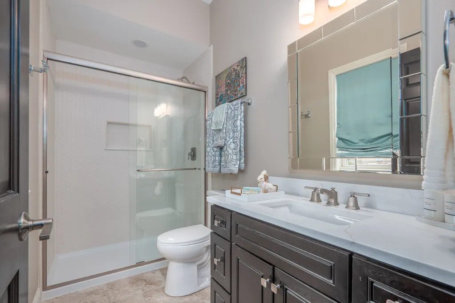
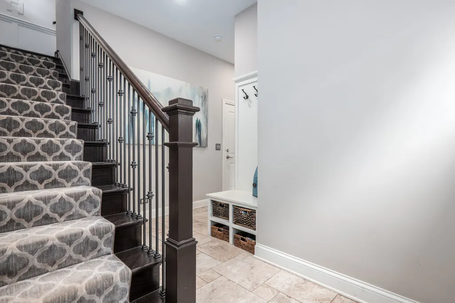
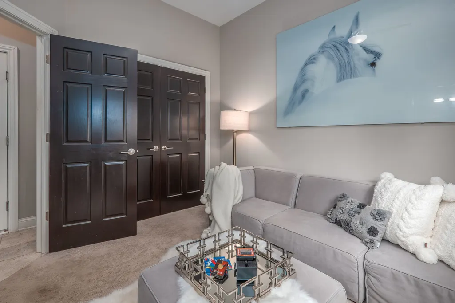
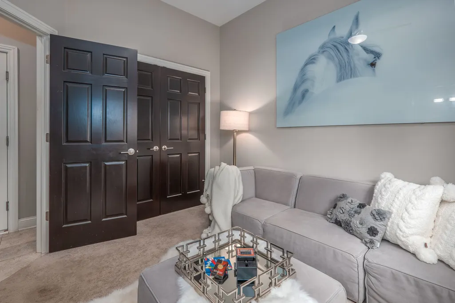
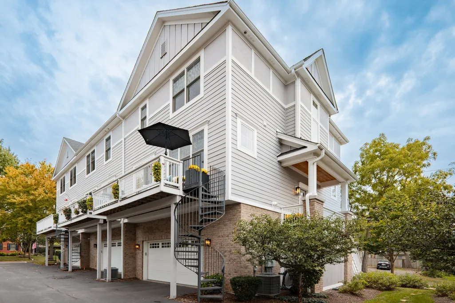
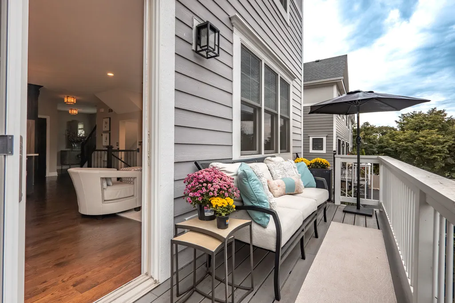
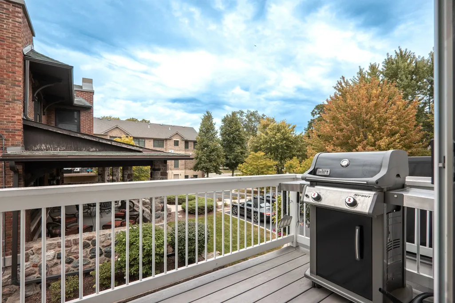
LUXURY DOWNTOWN ST. CHARLES LIVING ~ COMPLETELY REIMAGINED! This stunning three-story townhome is ideally located in-town, a couple blocks from exceptional dining, Whole Foods, shopping and all that this vibrant community has to offer. Thoughtfully designed by the current owner, this exceptional home has been transformed with an impressive array of high-end upgrades and custom detail. Be sure to watch the video and see the feature sheet for a complete list of improvements. The beautifully updated kitchen is a true showstopper, featuring new quartzite counters, a fabulous designer backsplash, a quartz sink and an inviting open-concept connection to the living room. The living room is highlighted by a new fireplace with a sophisticated stone facade and glass stone accents, creating a warm and dramatic focal point. A stunning private office provides the perfect space for working from home, or a quiet retreat. Upstairs the beautiful master suite offers a spacious sanctuary w/ a gorgeous renovated bath, while the second bedroom features its own ensuite bath w/a newly tiled shower. A standout feature of the second floor is the laundry room, complete with lots of built-ins and charming designer tile. You will absolutely enjoy doing laundry! The lower level provides flexibility with a third bedroom and ensuite bath, perfect for guests, family or a private retreat. The oversized garage is impressive boasting epoxy flooring, slat walls, abundant storage and retractable bike racks. Throughout the home, upgraded lighting and custom closet built-ins ~ making storage and organization effortless. Beautifully appointed and perfectly positioned!
| Elementary School | Middle School | High School |
|---|---|---|
| Munhall Elementary School | Wredling Middle School | St Charles East High School |
| Price History | |
|---|---|
| 9/17/2026 | Listed $715,000 |
General Features
| Living Area | 2117 |
|---|---|
| Sewer | Public Sewer |
| Heating | Natural Gas,Forced Air |
| Cooling | Central Air |
| Possession | Closing |
| Roof | Asphalt |
| Appliances | Range,Microwave,Dishwasher,Refrigerator,Washer,Dryer,Disposal,Stainless Steel Appliance(s),Water Softener Owned,Humidifier |
| HOA Fee | 335 |
| Garage Spaces | 2 |
| Association Fee Includes | Insurance,Exterior Maintenance,Lawn Care,Snow Removal |
| Construction Materials | Brick,Concrete,Other |
| Pets Allowed | Cats OK,Dogs OK |
| Year Built | 2017 |
| Electric | Circuit Breakers,200+ Amp Service |
| Township | St. Charles |
| Unit Number | 550 |
| Tax Year | 2025 |
| Ownership | Fee Simple w/ HO Assn. |
| Assoc Fee Paid Per | Monthly |
| County | Kane |
| New Construction | No |
| Property Type | Residential |
| Other Structures | None |
| Total Rooms | 7 |
| Full Baths | 3 |
| Status | Active |
| Directions | Route 64 (North Avenue) to 5th Avenue south to Ohio Avenue east |
| High School | St Charles East High School |
| City | St. Charles |
| High School District | 303 |
| MLS Area | Campton Hills / St. Charles |
| Elementary School | Munhall Elementary School |
| Tax Annual Amount | 11952 |
| Middle/Junior High School | Wredling Middle School |
| Additional Parcels Y/N | No |
| Standard Status | Active |
| Middle/Junior School District | 303 |
| Elementary School District | 303 |
| Property Type | Attached Single |
| Sub Type | T3-Townhouse 3+ Stories |
Interior Features
| Interior Amenities | Vaulted Ceiling(s),Cathedral Ceiling(s),1st Floor Full Bath,Storage,Built-in Features,Walk-In Closet(s),Quartz Counters |
|---|---|
| Basement | None |
| Flooring | Hardwood |
| Total Fireplaces | 1 |
| Fireplace Features | Gas Starter,Heatilator |
| Total Stories | 3 |
| Half Baths | 1 |
| Laundry Features | In Unit,Sink |
| Total Bedrooms | 3 |
| Room Type | Office,Foyer |
| LivingAreaSource | Builder |
| Total Baths | 4 |
| Bedrooms Possible | 3 |
| Bathroom | Separate Shower,Double Sink,Soaking Tub |
| Total Number of Units | 3 |
Exterior Features
| Parking Features | Asphalt,Garage Door Opener,Heated Garage,Yes,Garage Owned,Attached,Garage |
|---|---|
| Lot Features | Landscaped |
| Water Source | Public |
| Total Parking | 2 |
| Foundation Details | Concrete Perimeter |
| Lot Dimensions | 1121 |
| Waterfront Y/N | No |
| Other Equipment | Water-Softener Owned,CO Detectors,Ceiling Fan(s),Sump Pump |
Amenities
- Foreclosure
- Views
- Short Sale
- New Construction
- Adult 55+
- Lease To Own
- No HOA Fees
- Furnished
- Pets
- Primary On Main
- Air Conditioning
- Seller Finance
- Green
- Fixer Upper
- Horse
- Golf
- Fireplace
- Deck
- Garage
- Basement
- Pool
Property vs Townhouse Average in 60174
Price
Taxes
Year Built
Visits
 Midwest Real Estate Data (MRED) All information deemed reliable but not guaranteed. All properties are subject to prior sale, change or withdrawal. Neither listing broker(s) or information provider(s) shall be responsible for any typographical errors, misinformation, misprints and shall be held totally harmless. Listing(s) information is provided for consumer's personal, non-commercial use and may not be used for any purpose other than to identify prospective properties consumers may be interested in purchasing. The data relating to real estate for sale on this website comes in part from the Internet Data Exchange program of the Multiple Listing Service. Real estate listings held by brokerage firms other than Hemming & Sylvester Group may be marked with the Internet Data Exchange logo and detailed information about those properties will include the name of the listing broker(s) when required by the MLS. Copyright ©2026 All rights reserved.Based on information submitted to the MLS GRID as of September 25, 2026 8:52 PM UTC All data is obtained from various sources and may not have been verified by broker or MLS GRID. Supplied Open House Information is subject to change without notice.
Data is updated as of September 25, 2026 8:52 PM UTC
Midwest Real Estate Data (MRED) All information deemed reliable but not guaranteed. All properties are subject to prior sale, change or withdrawal. Neither listing broker(s) or information provider(s) shall be responsible for any typographical errors, misinformation, misprints and shall be held totally harmless. Listing(s) information is provided for consumer's personal, non-commercial use and may not be used for any purpose other than to identify prospective properties consumers may be interested in purchasing. The data relating to real estate for sale on this website comes in part from the Internet Data Exchange program of the Multiple Listing Service. Real estate listings held by brokerage firms other than Hemming & Sylvester Group may be marked with the Internet Data Exchange logo and detailed information about those properties will include the name of the listing broker(s) when required by the MLS. Copyright ©2026 All rights reserved.Based on information submitted to the MLS GRID as of September 25, 2026 8:52 PM UTC All data is obtained from various sources and may not have been verified by broker or MLS GRID. Supplied Open House Information is subject to change without notice.
Data is updated as of September 25, 2026 8:52 PM UTC
 All information deemed reliable but not guaranteed. All properties are subject to prior sale, change or withdrawal. Neither listing broker(s) or information provider(s) shall be responsible for any typographical errors, misinformation, misprints and shall be held totally harmless. Listing(s) information is provided for consumer's personal, non-commercial use and may not be used for any purpose other than to identify prospective properties consumers may be interested in purchasing. The data relating
