

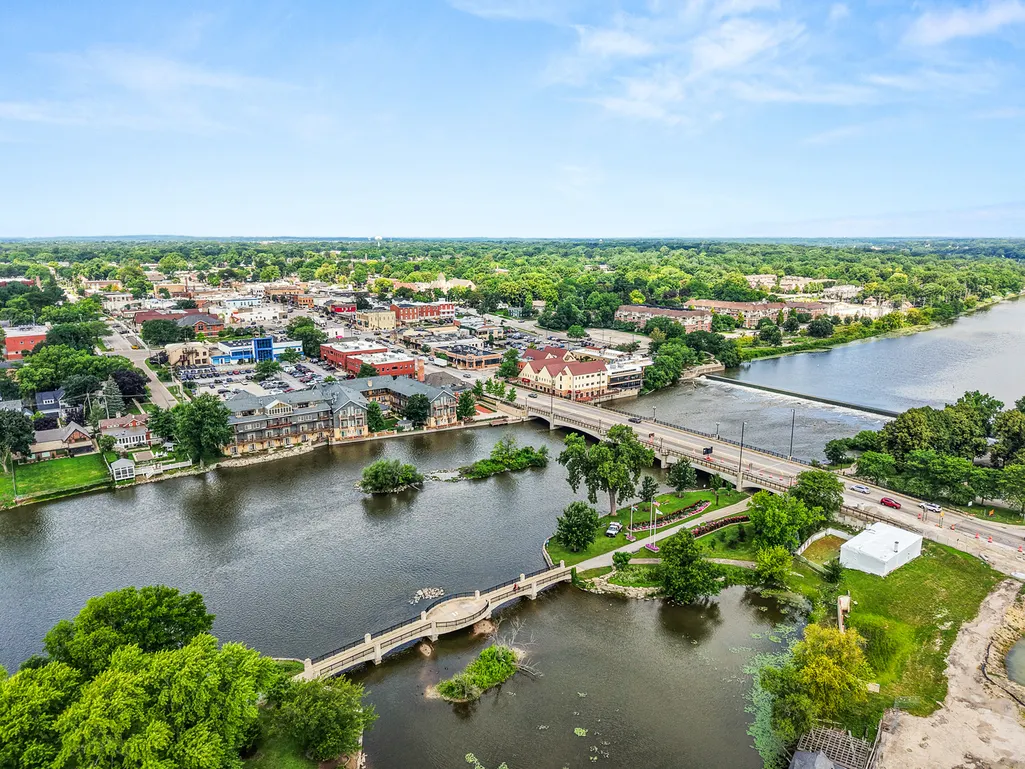
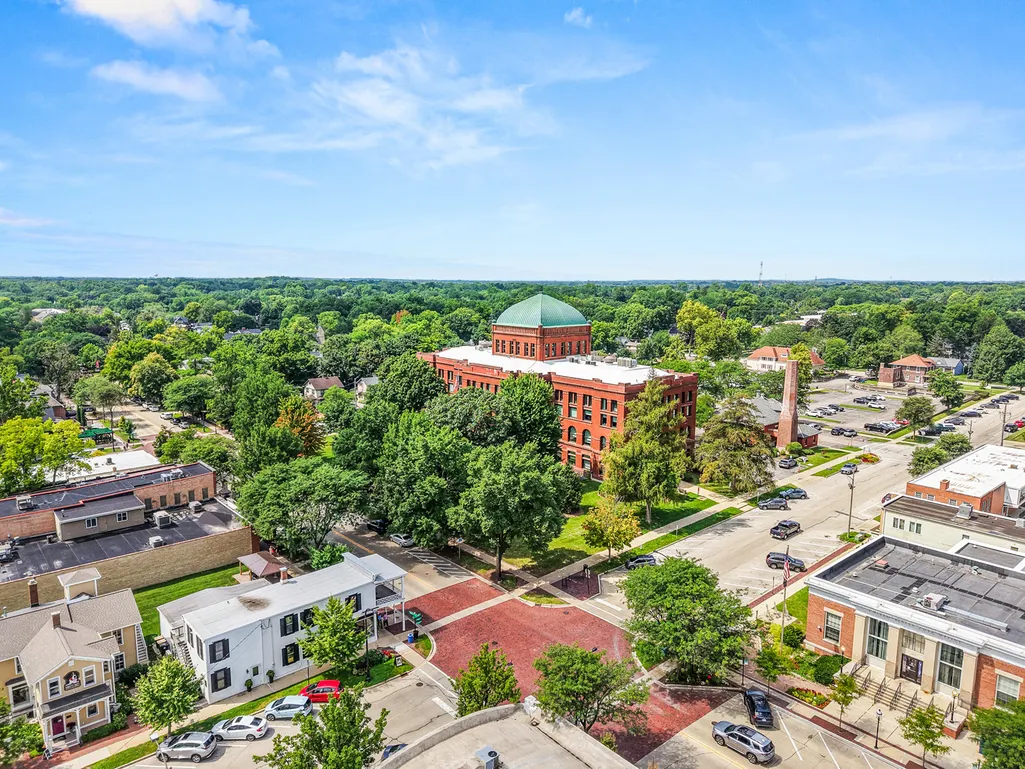
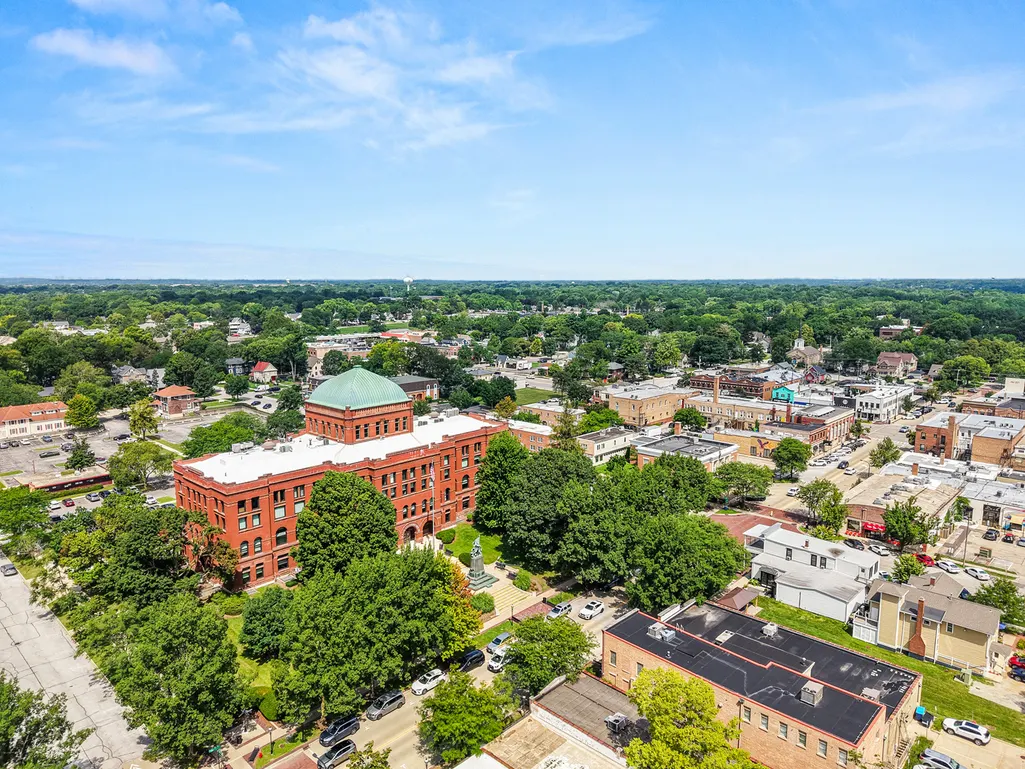
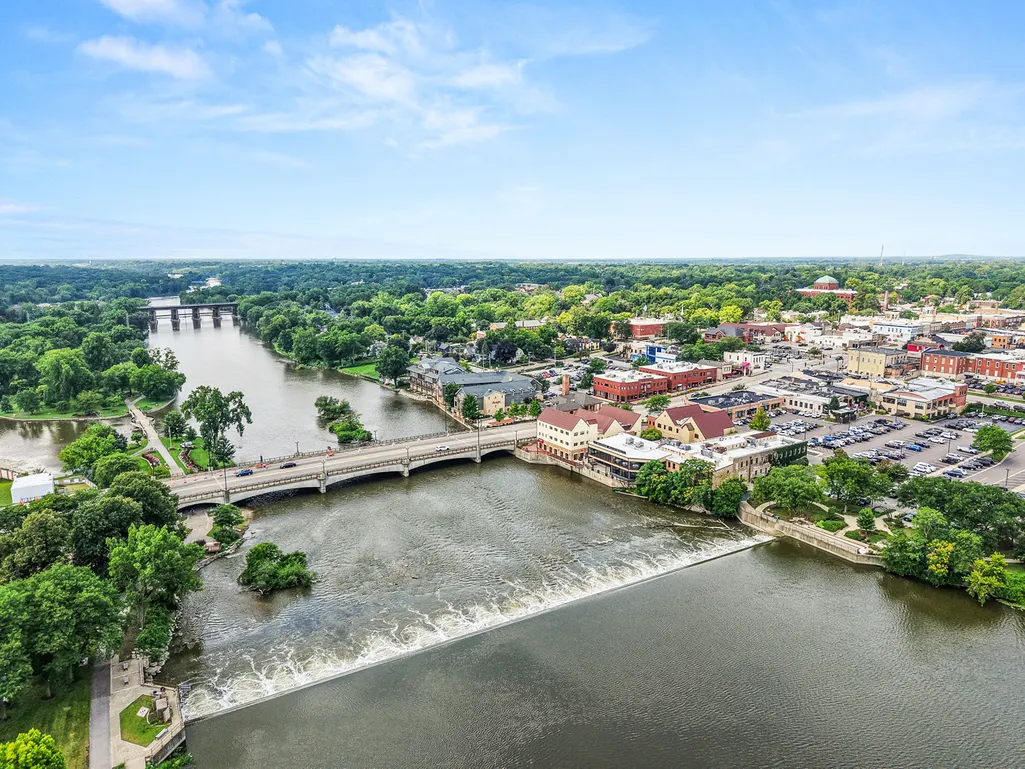
Views


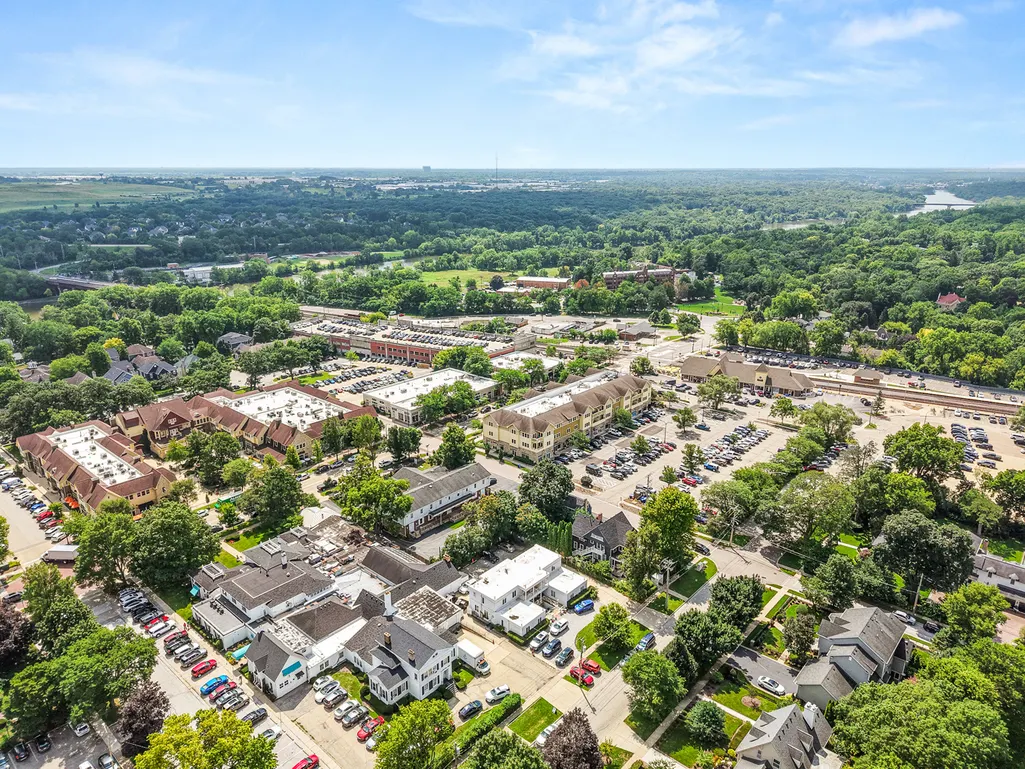
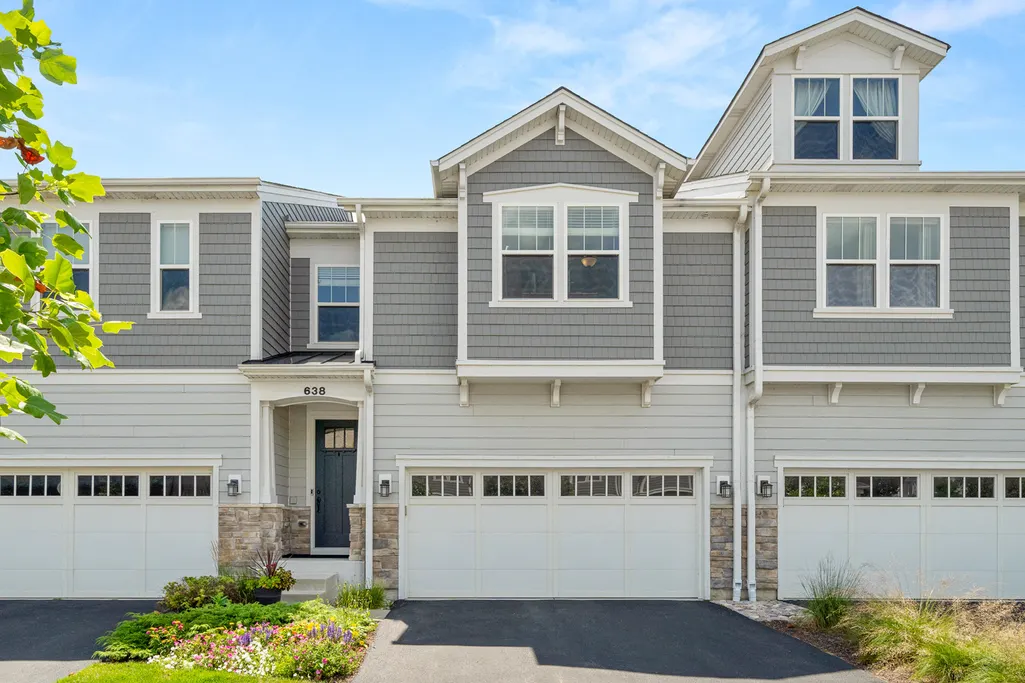
Address
638 Riverbank Drive, Geneva, IL
Price
$ 574,900
Property Attributes
- MLS#12769207
- TypeTownhouse
- Listing Status New
- CountyKANE
- CityGeneva
- AreaGeneva
- NeighborhoodRiverbank Crossing
- Zip60134
- StyleTownhouse-2 Story
- Year Built2019
- Taxes$ 10378
- Price$ 574,900
- Bedrooms3
- Full Bathrooms2
- Half Bathrooms1
- Sqr Footage2167
Data Source:
Midwest Real Estate Data (MRED)
Property Description
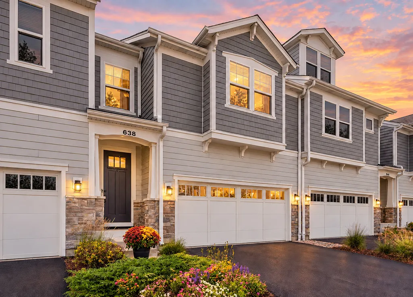
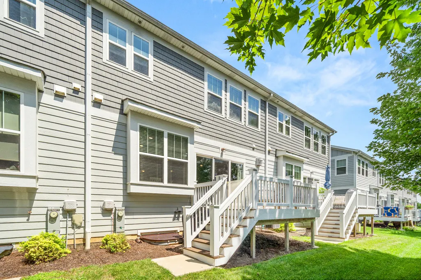
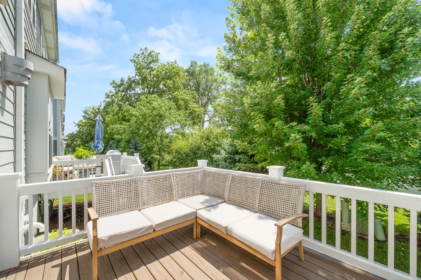
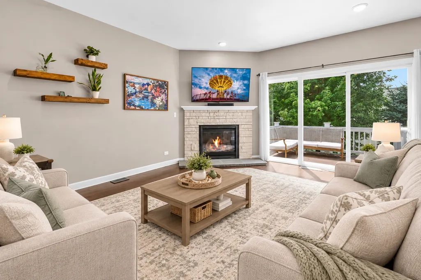
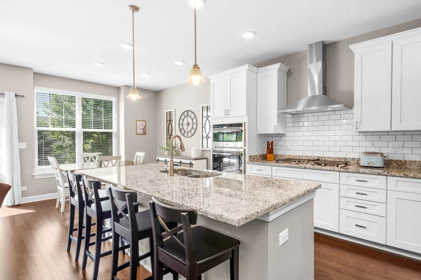
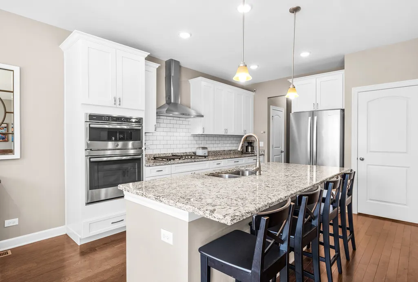
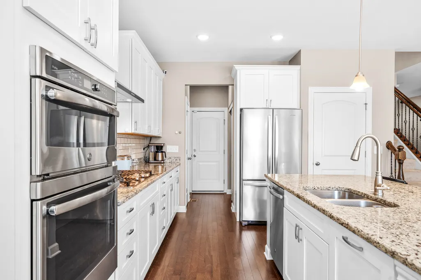
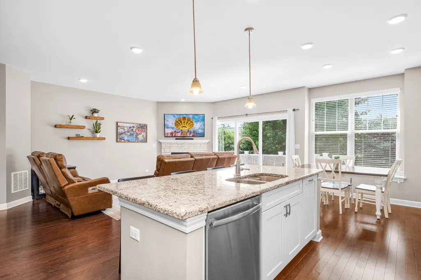
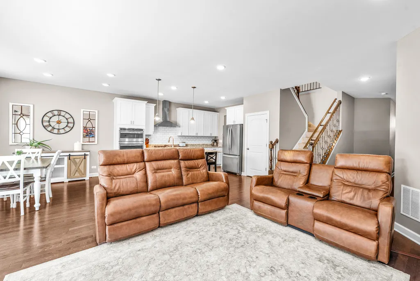
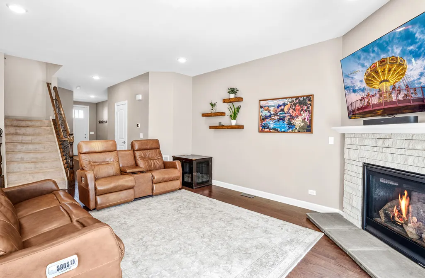
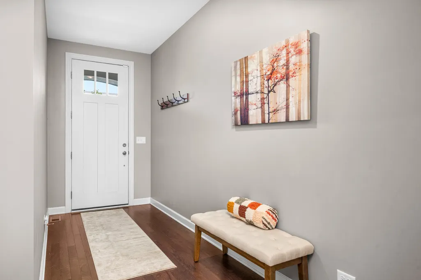
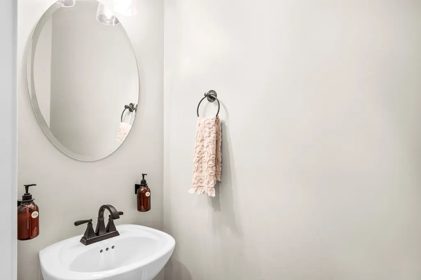
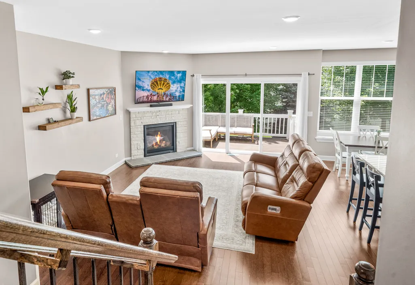
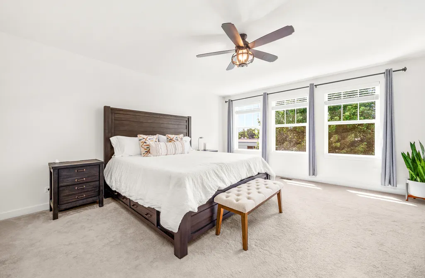
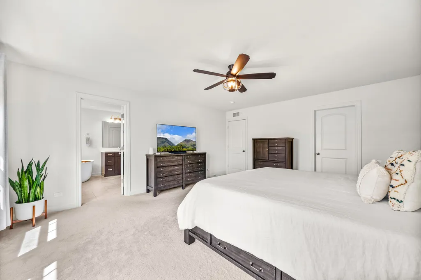
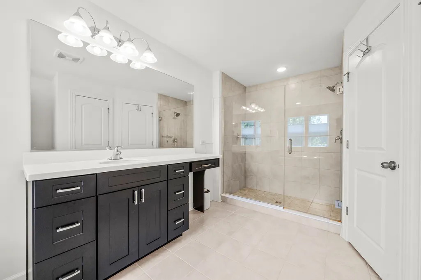
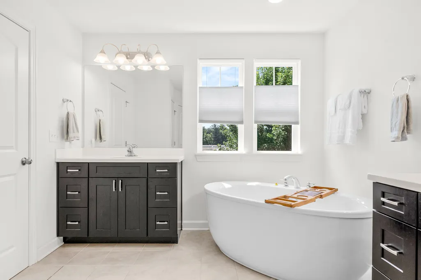
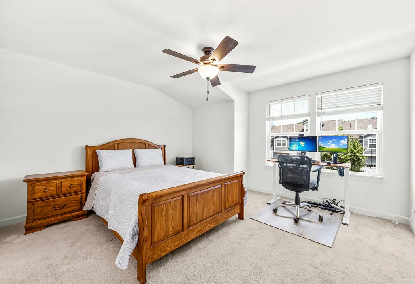
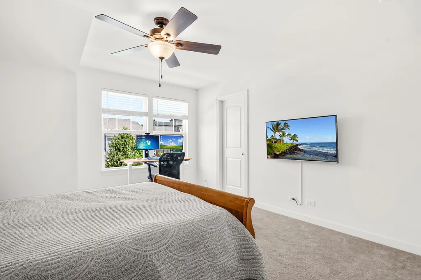
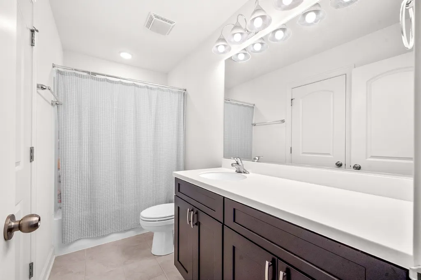
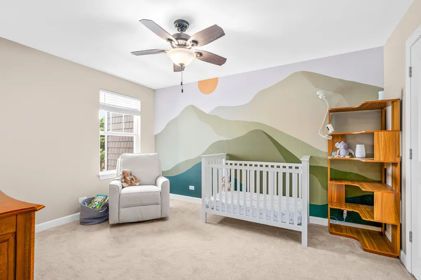
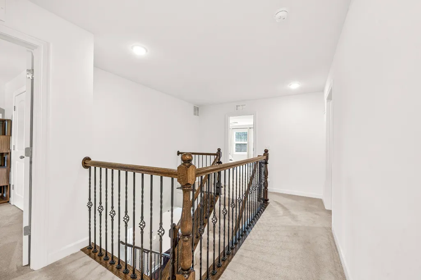
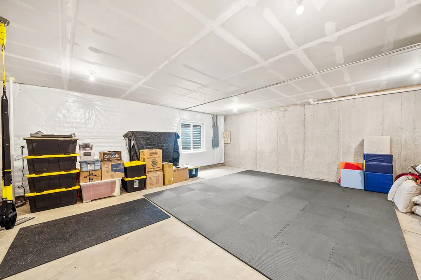
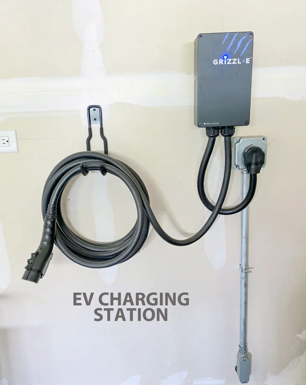
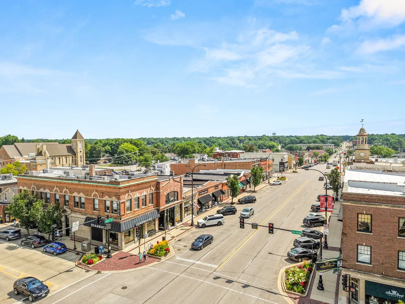
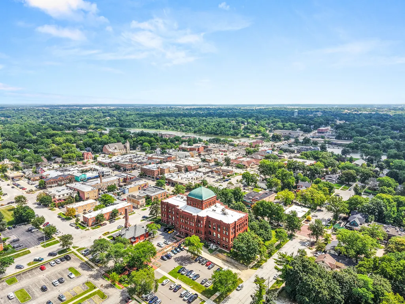
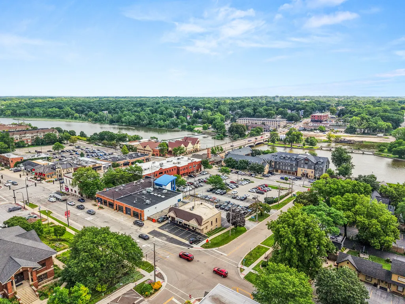
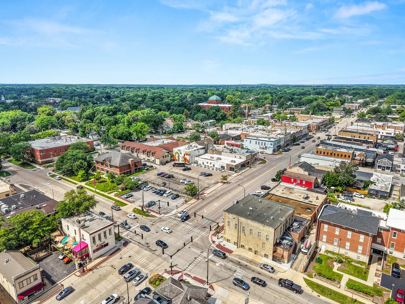
A Changing Season Awaits Its New Owner, and Fall is a great time for a great deal! Experience the perfect blend of style, comfort, and convenience in this modern one-owner 3 bedroom, 2 1/2 bath, 2167 SF townhome just minutes from downtown Geneva. Upgraded throughout, this beautifully designed home blends timeless finishes with today's open-concept lifestyle. Dramatic hardwood floors accent the main level combining beauty with easy maintenance. The open layout features 9 ft. ceilings with sought after buyer amenities. The extended family room with a gas log fireplace and plenty of natural light provides the perfect setting for kicking back. The upgraded gourmet kitchen is sure to impress with its stylish white cabinetry, granite countertops, classic subway tile backsplash, stainless steel appliances, built-in oven & microwave, cooktop with chimney hood, plus an expanded center island that's perfect for gathering with family and friends. The adjacent eating area provides great space for everyday meals. An upgraded iron spindle staircase that extends around the upstairs hallway leads to three spacious bedrooms on the second level plus the convenient laundry room with washer, dryer & utility sink plus a modern main bath with hall & bedroom access. The impressive owner's retreat offers a great escape to unwind. Included is a deluxe luxury spa bath featuring a freestanding slipper tub, oversized tiled shower, double vanities, and a large walk-in closet. The full basement is ready for your finishing touches to provide additional living space. Step outside to enjoy the 12'x10' raised deck backing to a private tree line... perfect for morning coffee or evening relaxation. Added convenience and savings is the built-in EV charging station in the 2 car garage. You'll love the location 1 mile to the Metra Train Station & heart of downtown Geneva, where charming boutiques, restaurants, cozy cafes, wine bars, breweries, festivals, scenic Fox River views, and miles of biking trails create a lifestyle that's as vibrant as it is inviting. Located directly across from the Fabyan Forest Preserve, you are able to hook onto the Fox River Trail in just minutes. This is modern living at its finest... move in and start enjoying everything Geneva has to offer.
| Elementary School | Middle School | High School |
|---|---|---|
| Western Avenue Elementary School | Geneva Middle School | Geneva Community High School |
| Price History | |
|---|---|
| 9/25/2026 | Listed $574,900 |
General Features
| Living Area | 2167 |
|---|---|
| Sewer | Public Sewer |
| Heating | Natural Gas,Forced Air |
| Cooling | Central Air |
| Possession | Closing |
| Roof | Asphalt |
| Appliances | Range,Microwave,Dishwasher,Refrigerator,Washer,Dryer,Disposal,Stainless Steel Appliance(s),Cooktop,Oven,Range Hood,Water Softener Rented |
| HOA Fee | 325 |
| Garage Spaces | 2 |
| Association Fee Includes | Insurance,Exterior Maintenance,Lawn Care,Snow Removal |
| Construction Materials | Stone,Other |
| Pets Allowed | Cats OK,Dogs OK |
| Year Built | 2019 |
| Electric | Circuit Breakers |
| Township | Geneva |
| Tax Year | 2025 |
| Ownership | Fee Simple w/ HO Assn. |
| Assoc Fee Paid Per | Monthly |
| County | Kane |
| New Construction | No |
| Property Type | Residential |
| Subdivision Name | Riverbank Crossing |
| Total Rooms | 6 |
| Full Baths | 2 |
| Status | New |
| Directions | Route 31 (Batavia Ave) North of Fabyan Pkwy to Riverbank Drive. Right across from Fabyan Forest Preserve |
| High School | Geneva Community High School |
| City | Geneva |
| High School District | 304 |
| MLS Area | Geneva |
| Elementary School | Western Avenue Elementary School |
| Tax Annual Amount | 10378.04 |
| Middle/Junior High School | Geneva Middle School |
| Virtual Tour | https://tours.creativelightstudios.com/638-Riverbank-Dr-1/idx |
| Standard Status | Active |
| Middle/Junior School District | 304 |
| Elementary School District | 304 |
| Property Type | Attached Single |
| Sub Type | Townhouse-2 Story |
Interior Features
| Interior Amenities | Walk-In Closet(s),Open Floorplan,Granite Counters,Pantry |
|---|---|
| Basement | Unfinished,Egress Window,Full |
| Flooring | Hardwood |
| Total Fireplaces | 1 |
| Fireplace Features | Attached Fireplace Doors/Screen,Gas Log |
| Total Stories | 2 |
| Half Baths | 1 |
| Laundry Features | Upper Level,Sink |
| Total Bedrooms | 3 |
| Room Type | Foyer |
| LivingAreaSource | Assessor |
| Total Baths | 3 |
| Bedrooms Possible | 3 |
| Total Number of Units | 5 |
Exterior Features
| Model | Henderson 1 |
|---|---|
| Parking Features | Asphalt,Garage Door Opener,Electric Vehicle Charging Station(s),Yes,Garage Owned,Attached,Garage |
| Water Source | Public |
| Total Parking | 2 |
| Foundation Details | Concrete Perimeter |
| Lot Dimensions | 2662 |
| Waterfront Y/N | No |
| Other Equipment | Water-Softener Rented,CO Detectors,Ceiling Fan(s),Sump Pump |
Amenities
- Foreclosure
- Views
- Short Sale
- New Construction
- Adult 55+
- Lease To Own
- No HOA Fees
- Furnished
- Pets
- Primary On Main
- Air Conditioning
- Seller Finance
- Green
- Fixer Upper
- Horse
- Golf
- Fireplace
- Deck
- Garage
- Basement
- Pool
Property vs Townhouse Average in 60134
Price
Taxes
Year Built
 Midwest Real Estate Data (MRED) All information deemed reliable but not guaranteed. All properties are subject to prior sale, change or withdrawal. Neither listing broker(s) or information provider(s) shall be responsible for any typographical errors, misinformation, misprints and shall be held totally harmless. Listing(s) information is provided for consumer's personal, non-commercial use and may not be used for any purpose other than to identify prospective properties consumers may be interested in purchasing. The data relating to real estate for sale on this website comes in part from the Internet Data Exchange program of the Multiple Listing Service. Real estate listings held by brokerage firms other than Hemming & Sylvester Group may be marked with the Internet Data Exchange logo and detailed information about those properties will include the name of the listing broker(s) when required by the MLS. Copyright ©2026 All rights reserved.Based on information submitted to the MLS GRID as of September 27, 2026 9:12 PM UTC All data is obtained from various sources and may not have been verified by broker or MLS GRID. Supplied Open House Information is subject to change without notice.
Data is updated as of September 27, 2026 9:12 PM UTC
Midwest Real Estate Data (MRED) All information deemed reliable but not guaranteed. All properties are subject to prior sale, change or withdrawal. Neither listing broker(s) or information provider(s) shall be responsible for any typographical errors, misinformation, misprints and shall be held totally harmless. Listing(s) information is provided for consumer's personal, non-commercial use and may not be used for any purpose other than to identify prospective properties consumers may be interested in purchasing. The data relating to real estate for sale on this website comes in part from the Internet Data Exchange program of the Multiple Listing Service. Real estate listings held by brokerage firms other than Hemming & Sylvester Group may be marked with the Internet Data Exchange logo and detailed information about those properties will include the name of the listing broker(s) when required by the MLS. Copyright ©2026 All rights reserved.Based on information submitted to the MLS GRID as of September 27, 2026 9:12 PM UTC All data is obtained from various sources and may not have been verified by broker or MLS GRID. Supplied Open House Information is subject to change without notice.
Data is updated as of September 27, 2026 9:12 PM UTC
 All information deemed reliable but not guaranteed. All properties are subject to prior sale, change or withdrawal. Neither listing broker(s) or information provider(s) shall be responsible for any typographical errors, misinformation, misprints and shall be held totally harmless. Listing(s) information is provided for consumer's personal, non-commercial use and may not be used for any purpose other than to identify prospective properties consumers may be interested in purchasing. The data relating
